Skip main navigation
Off market
  • $504,400

    13615 W Highland Springs Ct, Wichita, KS 67235

    6beds
    3baths
    3,078sqft
    SingleFamily
    Built in 2001
    0.51 Acres Lot
    $504,400 Zestimate®
    $164/sqft
    $2,612 Estimated rent

    Home value

    $504,400

    $479,000 - $530,000

    $2,612/mo

    Zestimate® history
    Loading
    Loading...

    Owner options

    List your home for rent

    $2,612/mo

    Rent Zestimate®

    Find your next renter with Zillow Rental Manager. Plus, with online applications, you can quickly screen prospective tenants – for free.

    Learn more

    $2,612/mo

    Rent Zestimate®

    Refinance and save

    $2,666/mo

    Est. payment

    Refinancing to a lower rate could help reduce your monthly payments and save thousands over the life of the loan.

    See today's rates

    $2,666/mo

    Est. payment

    Explore your selling options

    Work with a Zillow partner agent

    Leverage their expertise and Zillow's premium Showcase listings to get your home seen by more buyers.

    Get started

    List with your own agent

    Get your home in front of millions of buyers by listing it on Zillow.

    Learn how to do it

    Sell it yourself

    Take full control of how buyers see your home on Zillow by listing For Sale by Owner (FSBO).

    List your home

    What's special

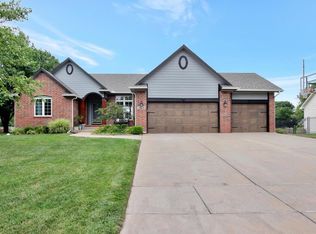
    Come home to this large 6 bedroom, 3 bath executive home in the popular Highland Springs addition of West Wichita. The open split-bedroom floor plan, wonderful decor, arched doorways, crown moulding, designer light fixtures, and beautiful maple wood work throughout, make this home a stand out. The living room has a 2-way gas fireplace shared with the hearth room/eating area off the large kitchen. The kitchen has maple cabinetry, a large pantry, an eating bar and ample cabinet and counter space. The master bedroom has a walk-in closet, coffered ceilings, and a large master bath with separate tub and shower. This home sits on a full finished view-out basement with a large family room/rec room, 3 bedrooms, a bath, and TONS of storage space. Family room has a gas fireplace with beautiful custom surround and mantle. Pool table even stays! Family room is plumbed for a wet bar. Outside will sell this house! From the east-facing covered deck you'll see the huge 1/2 acre privacy fenced yard, with in-ground swimming pool, pool house with bathroom, towel room, large pool supply area, mature trees, and a manicured lawn serviced by a sprinkler system and irrigation well. Located in the Goddard School District, the Highland Springs addition offers many amenities, such as: Neighborhood lake and jogging paths, swimming pool, club house, and exercise facilities. Don't miss this one of a kind house!

    This property is off market, which means it's not currently listed for sale or rent on Zillow. This may be different from what's available on other websites or public sources.
    Facts & features

    Interior

    Bedrooms & bathrooms
    • Bedrooms: 6
    • Bathrooms: 3
    Heating
    • Forced air, Electric
    Cooling
    • Refrigerator
    Features
    • Basement: Finished
    • Has fireplace: Yes
    Interior area
    • Total interior livable area: 3,078 sqft

    Property

    Parking
    • Parking features: Garage - Attached
    Features
    • Exterior features: Stucco, Wood, Cement / Concrete
    Lot
    • Size: 0.51 Acres
    Details
    • Parcel number: 087146230140200300

    Construction

    Type & style
    • Home type: SingleFamily
    Materials
    • Frame
    • Foundation: Other
    • Roof: Composition
    Condition
    • Year built: 2001

    Community & HOA

    HOA
    • Has HOA: Yes
    • HOA fee: $25 monthly
    Location
    • Region: Wichita

    Financial & listing details

    • Price per square foot: $164/sqft
    • Tax assessed value: $429,900
    • Annual tax amount: $5,583

    Price history

    DateEventPrice
    8/29/2012Sold--
    Source: SCKMLS as distributed by MLS GRID #525001_339493 Report a problem
    7/6/2012Listed for sale$299,900$97/sqft
    Source: Select Homes #339493 Report a problem
    4/11/2006Sold--
    Source: SCKMLS as distributed by MLS GRID #192549 Report a problem

    Public tax history

    YearProperty taxesTax assessment
    2025$5,583 +4%$49,439 +5%
    2024$5,370 -1.9%$47,081
    2023$5,473 +9.8%$47,081
    2022$4,985 +6.4%--
    2021$4,683 +1.6%--
    2020$4,610 +2.3%$38,790 +3%
    2019$4,504 +1.4%$37,663 +3%
    2018$4,440 +2.8%$36,570
    2017$4,319 +107%--
    2016$2,087 -49.1%--
    2015$4,101 -22.3%--
    2014$5,276 --
    2013-- --
    2012-- --
    2011-- $29,590
    2008-- $29,590 +7.7%
    2007-- $27,462 +9.8%
    2006-- $25,013 +3%
    2005-- $24,288
    2004-- $24,288
    2003-- $24,288 +12.9%
    2002-- $21,517 +730.1%
    2000-- $2,592
    Find assessor info on the county website

    Neighborhood: 67235

    Nearby schools

    GreatSchools rating
    Schools provided by the listing agent
    • Elementary: Goddard
    • Middle: Goddard
    • High: Goddard

    Source: The MLS. This data may not be complete. We recommend contacting the local school district to confirm school assignments for this home.

    Get pre-qualified for a loan
    At Zillow Home Loans, we can pre-qualify you in as little as 5 minutes with no impact to your credit score.

    An equal housing lender. NMLS #10287.

    Sell for more on Zillow
    Get a Zillow Showcase℠ listing at no additional cost and you could sell for .
    $504,400
    2% more
    +$10,088
    With Zillow Showcase(estimated)
    $514,488
