Skip main navigation
Off market
  • $424,700

    13619 W Highland Springs Ct, Wichita, KS 67235

    5beds
    0.38Acres
    VacantLand
    Built in 1998
    0.38 Acres Lot
    $424,700 Zestimate®
    $127/sqft
    $2,353 Estimated rent

    Home value

    $424,700

    $403,000 - $450,000

    $2,353/mo

    Zestimate® history
    Loading
    Loading...

    Owner options

    List your home for rent

    $2,353/mo

    Rent Zestimate®

    Find your next renter with Zillow Rental Manager. Plus, with online applications, you can quickly screen prospective tenants – for free.

    Learn more

    $2,353/mo

    Rent Zestimate®

    Refinance and save

    $2,249/mo

    Est. payment

    Refinancing to a lower rate could help reduce your monthly payments and save thousands over the life of the loan.

    See today's rates

    $2,249/mo

    Est. payment

    Explore your selling options

    Work with a Zillow partner agent

    Leverage their expertise and Zillow's premium Showcase listings to get your home seen by more buyers.

    Get started

    List with your own agent

    Get your home in front of millions of buyers by listing it on Zillow.

    Learn how to do it

    Sell it yourself

    Take full control of how buyers see your home on Zillow by listing For Sale by Owner (FSBO).

    List your home

    What's special

    Huge family roomOpen floor planFenced backyardFireplaceEating bar

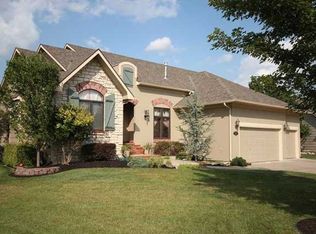
    Popular Nies-built ranch in lovely subdivision. Open floor plan with spacious living, kitchen, formal and informal dining areas - hardwood flooring through all these areas. Gas fireplace surrounded by windows for tons of natural light. Kitchen boasts great cabinet and counter space, eating bar, pantry and over/under accent cabinet lighting. Oversized master suite with private master bathroom - separate tub/shower, tile flooring and double vanities. Finished view-out basement with huge family room - large enough for entertaining - 4th and 5th bedrooms and 3rd bathroom plus roomy storage area. Don't miss tankless water heater, network rack and radon mitigation system. Mid-level walk-out to lovely patio area. Show-stopping fireplace and pizza oven which has just recently been completed! Seller will be happy to show new owners how to operate pizza oven, too. Fenced backyard, storage shed, sprinkler system, 3rd car garage PLUS Tamko impact resistant Class 4 roof installed in 2019. Goddard Schools. A MUST-SEE!

    This property is off market, which means it's not currently listed for sale or rent on Zillow. This may be different from what's available on other websites or public sources.

    Facts & features

    Interior

    Bedrooms & bathrooms
    • Bedrooms: 5
    • Bathrooms: 3
    • Full bathrooms: 3
    Heating
    • Forced air, Gas
    Cooling
    • Central
    Appliances
    • Included: Dishwasher, Microwave, Refrigerator
    Features
    • Flooring: Softwood, Hardwood
    • Basement: Finished
    • Has fireplace: Yes
    Interior area
    • Total interior livable area: 3,332 sqft

    Property

    Parking
    • Parking features: Garage - Attached
    Features
    • Exterior features: Stucco, Wood, Cement / Concrete
    Lot
    • Size: 0.38 Acres
    Details
    • Parcel number: 087146230140200400

    Community & HOA

    HOA
    • Has HOA: Yes
    • HOA fee: $25 monthly
    Location
    • Region: Wichita

    Financial & listing details

    • Price per square foot: $127/sqft
    • Tax assessed value: $395,000
    • Annual tax amount: $5,116

    Price history

    DateEventPrice
    10/15/2021Sold--
    Source: BHHS PenFed solds #1925009230115353633 Report a problem
    9/1/2021Pending sale$355,500$107/sqft
    Source: SCKMLS as distributed by MLS GRID #601000 Report a problem
    8/20/2021Listed for sale$355,500+58%$107/sqft
    Source: SCKMLS as distributed by MLS GRID #601000 Report a problem
    10/1/2012Listing removed$225,000$68/sqft
    Source: J.P. Weigand & Sons, Inc. #325348 Report a problem
    7/7/2012Price change$225,000-2.1%$68/sqft
    Source: J.P. Weigand & Sons, Inc. #325348 Report a problem
    7/4/2012Price change$229,900-2.2%$69/sqft
    Source: J.P. Weigand & Sons, Inc. #325348 Report a problem
    11/16/2011Price change$235,000-2%$71/sqft
    Source: J.P. Weigand & Sons, Inc. #325348 Report a problem
    10/21/2011Price change$239,900-2.1%$72/sqft
    Source: J.P. Weigand & Sons, Inc. #325348 Report a problem
    7/21/2011Price change$245,000+3.2%$74/sqft
    Source: J.P. Weigand & Sons, Inc. #325348 Report a problem
    3/3/2011Listed for sale$237,500$71/sqft
    Source: Avenue #318763 Report a problem
    6/10/2008Sold--
    Source: SCKMLS as distributed by MLS GRID #237774 Report a problem

    Public tax history

    YearProperty taxesTax assessment
    2025$5,116 +5.1%$45,426 +6.1%
    2024$4,867 +4.5%$42,804 +6.6%
    2023$4,655 +33.9%$40,159
    2022$3,476 +6.1%--
    2021$3,277 +1.6%--
    2020$3,225 +2.4%$27,233 +3%
    2019$3,150 +1.5%$26,439 +3%
    2018$3,104 +2.8%$25,668
    2017$3,019 +107%--
    2016$1,458 -50.1%--
    2015$2,922 -27.8%--
    2014$4,045 --
    2013-- --
    2012-- --
    2011-- $24,996
    2008-- $24,996 +2.5%
    2007-- $24,380 +3%
    2006-- $23,667 +3%
    2005-- $22,977
    2004-- $22,977 -8.8%
    2003-- $25,185 +3%
    2002-- $24,450 +24.2%
    2000-- $19,689
    Find assessor info on the county website

    Neighborhood: 67235

    Nearby schools

    GreatSchools rating
    Schools provided by the listing agent
    • Elementary: Apollo
    • Middle: Eisenhower
    • High: Dwight D. Eisenhower
    • District: Goddard School District (usd 265)

    Source: The MLS. This data may not be complete. We recommend contacting the local school district to confirm school assignments for this home.