Skip main navigation
Sold for $849,000
  • $849,000

    13616 Ashlyn Ln, Yukon, OK 73099

    4beds
    3,017sqft
    Single Family Residence
    Built in 2022
    1.27 Acres Lot
    $890,200 Zestimate®
    $281/sqft
    $3,980 Estimated rent

    Home value

    $890,200

    $846,000 - $935,000

    $3,980/mo

    Zestimate® history
    Loading
    Loading...

    Owner options

    List your home for rent

    $3,980/mo

    Rent Zestimate®

    Find your next renter with Zillow Rental Manager. Plus, with online applications, you can quickly screen prospective tenants – for free.

    Learn more

    $3,980/mo

    Rent Zestimate®

    Refinance and save

    $7,281/mo

    Est. payment

    Refinancing to a lower rate could help reduce your monthly payments and save thousands over the life of the loan.

    See today's rates

    $7,281/mo

    Est. payment

    Explore your selling options

    Work with a Zillow partner agent

    Leverage their expertise and Zillow's premium Showcase listings to get your home seen by more buyers.

    Get started

    List with your own agent

    Get your home in front of millions of buyers by listing it on Zillow.

    Learn how to do it

    Sell it yourself

    Take full control of how buyers see your home on Zillow by listing For Sale by Owner (FSBO).

    List your home

    What's special

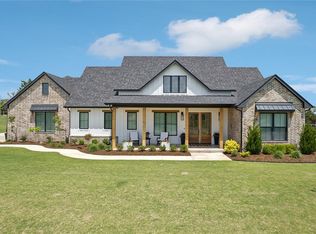
    When you buy new construction, you will spend a huge $$$ on the outdoors! Save money & time and reap the benefits of this 2022 upscale urban FARMHOUSE on 1.27 ACRES with incredible VALUE, expensive UPGRADES and desirable FEATURES Inside & out! Enjoy your SUMMER with the incredible outdoor paradise ~ the covered patio features automated screens and you can relax in the rejuvenating hot tub, & the ultra efficient UV system self cleaning gorgeous pool. Experience privacy & versatility with the large fenced-in side yard. Sellers installed a private well for the 22 zone sprinkler system and the entire 1.27 acres is fully landscaped. Just wait until you step inside! Every detail has been thoughtfully & beautifully executed and designed for utmost comfort & enjoyment, this home offers an unforgettable escape for family and friends alike. Stunning smart home originally designed with 4 Bedrooms, now features a luxurious twist with its 4th Bedroom transformed into a state-of-the-art theatre room where you can make every movie night an unforgettable affair. The additional 3 large bedrooms are free of a common wall and each are located next to a full bathroom. Enjoy the inviting living room connected to the gourmet kitchen. The open living space is flooded with natural light, complemented by extra large sliding glass doors that seamlessly connect to the covered patio, creating a wonderful flow for indoor-outdoor living. The 4 car insulated garage has 8 ft tall doors, F5 storm shelter, shop & gym but don't forget the practical pass through door. Sellers spent approx 150k in upgrades along with endless thought put into every detail of this home. Situated on a corner lot with no neighbors to the adjacent lot (HOA Owned) in the highly desirable neighborhood, The Lakes at Timber Ridge, close to amenities of the city & beauty of the countryside - just 20 minutes from airport/downtown. Reimagine your space and redefine your lifestyle ... your new home awaits, in Yukon Oklahoma!

    Zillow last checked:

    Listing updated:

    Listed by:

    Suzanne Rentz 918-232-7230,

    Keller Williams Preferred

    Bought with:

    Non MLS Associate

    Non MLS Office

    Source: MLS Technology, Inc.,MLS#: 2412623MLS LogoOriginating MLS: MLS Technology

    Facts & features

    Interior

    Bedrooms & bathrooms
    • Bedrooms: 4
    • Bathrooms: 3
    • Full bathrooms: 3
    Primary bedroom
    • Description: Master Bedroom,Private Bath,Walk-in Closet
    • Level: First
    Bedroom
    • Description: Bedroom,Private Bath,Walk-in Closet
    • Level: First
    Bedroom
    • Description: Bedroom,No Bath
    • Level: First
    Bedroom
    • Description: Bedroom,No Bath,Walk-in Closet
    • Level: First
    Primary bathroom
    • Description: Master Bath,Bathtub,Double Sink,Full Bath
    • Level: First
    Bathroom
    • Description: Hall Bath,Full Bath,Shower Only
    • Level: First
    Bonus room
    • Description: Additional Room,Mud Room
    • Level: First
    Dining room
    • Description: Dining Room,Combo w/ Living
    • Level: First
    Game room
    • Description: Game/Rec Room,Home Theater
    • Level: First
    Kitchen
    • Description: Kitchen,Eat-In,Island,Pantry
    • Level: First
    Living room
    • Description: Living Room,Fireplace,Great Room
    • Level: First
    Office
    • Description: Office,
    • Level: First
    Utility room
    • Description: Utility Room,Inside,Sink
    • Level: First
    Heating
    • Central, Gas
    Cooling
    • Central Air
    Appliances
    • Included: Built-In Oven, Cooktop, Double Oven, Dishwasher, Disposal, Refrigerator, Tankless Water Heater, Electric Range, Plumbed For Ice Maker
    Features
    • High Ceilings, High Speed Internet, Quartz Counters, Stone Counters, Cable TV, Vaulted Ceiling(s), Wired for Data, Ceiling Fan(s), Programmable Thermostat
    • Flooring: Carpet, Tile
    • Doors: Insulated Doors
    • Windows: Vinyl, Insulated Windows
    • Basement: None
    • Number of fireplaces: 1
    • Fireplace features: Gas Log
    Interior area
    • Total structure area: 3,017
    • Total interior livable area: 3,017 sqft

    Property

    Parking
    • Total spaces: 4
    • Parking features: Attached, Garage, Shelves, Workshop in Garage
    • Attached garage spaces: 4
    Features
    • Levels: One
    • Stories: 1
    • Patio & porch: Covered, Patio, Porch
    • Exterior features: Concrete Driveway, Sprinkler/Irrigation, Landscaping, Lighting, Rain Gutters
    • Pool features: Gunite, In Ground
    • Has spa: Yes
    • Spa features: Hot Tub
    • Fencing: Chain Link,Decorative,Full,Partial
    Lot
    • Size: 1.27 Acres
    • Features: Corner Lot, Mature Trees
    Details
    • Additional structures: None
    • Parcel number: 090144311

    Construction

    Type & style
    • Home type: SingleFamily
    • Architectural style: Contemporary
    • Property subtype: Single Family Residence
    Materials
    • Brick, Wood Siding, Wood Frame
    • Foundation: Slab
    • Roof: Asphalt,Fiberglass
    Condition
    • Year built: 2022

    Utilities & green energy

    • Electric: Generator Hookup
    • Sewer: Septic Tank
    • Water: Public, Well
    • Utilities for property: Cable Available, Electricity Available, Natural Gas Available, Water Available
    Green energy
    • Energy efficient items: Doors, Windows

    Community & neighborhood

    Security
    • Security features: Safe Room Interior, Security System Owned, Smoke Detector(s)
    Community
    • Community features: Gutter(s)
    Location
    • Region: Yukon
    • Subdivision: The Lakes At Timber Ridge

    HOA & financial

    HOA
    • Has HOA: Yes
    • HOA fee: $2,000 annually
    • Amenities included: Pool

    Other

    Other facts
    • Listing terms: Conventional,FHA 203(k),FHA,Other,VA Loan

    Price history

    DateEventPrice
    10/2/2024Sold$849,000-2.4%$281/sqft
    Source: MLS Technology, Inc. #2412623 Report a problem
    8/25/2024Pending sale$869,900$288/sqft
    Source: MLS Technology, Inc. #2412623 Report a problem
    7/26/2024Price change$869,900-2.8%$288/sqft
    Source: MLS Technology, Inc. #2412623 Report a problem
    6/19/2024Price change$895,000-2.7%$297/sqft
    Source: MLS Technology, Inc. #2412623 Report a problem
    6/5/2024Price change$919,900-2.1%$305/sqft
    Source: MLS Technology, Inc. #2412623 Report a problem
    5/9/2024Price change$939,900-2%$312/sqft
    Source: MLS Technology, Inc. #2412623 Report a problem
    4/10/2024Listed for sale$959,000$318/sqft
    Source: MLS Technology, Inc. #2412623 Report a problem

    Public tax history

    YearProperty taxesTax assessment
    2025$10,832 +12.3%$89,106 +12.6%
    2024$9,644 +5.2%$79,114 +3.1%
    2023$9,171 +6138.8%$76,762 +6296.8%
    2022$147 -23.4%$1,200 -21.3%
    2021$192 $1,524

    Find assessor info on the county website

    Neighborhood: 73099

    Nearby schools

    GreatSchools rating
    Schools provided by the listing agent
    • Elementary: Piedmont Elementary
    • High: Piedmont High School
    • District: Piedmont - Sch Dist (P15)

    Source: MLS Technology, Inc.. This data may not be complete. We recommend contacting the local school district to confirm school assignments for this home.

    Get a cash offer in 3 minutes
    Find out how much your home could sell for in as little as 3 minutes with a no-obligation cash offer.
    Estimated market value
    $890,200
    Get a cash offer in 3 minutes
    Find out how much your home could sell for in as little as 3 minutes with a no-obligation cash offer.
    Estimated market value
    $890,200