When you buy new construction, you will spend a huge $$$ on the outdoors! Save money & time and reap the benefits of this 2022 upscale urban FARMHOUSE on 1.27 ACRES with incredible VALUE, expensive UPGRADES and desirable FEATURES Inside & out! Enjoy your SUMMER with the incredible outdoor paradise ~ the covered patio features automated screens and you can relax in the rejuvenating hot tub, & the ultra efficient UV system self cleaning gorgeous pool. Experience privacy & versatility with the large fenced-in side yard. Sellers installed a private well for the 22 zone sprinkler system and the entire 1.27 acres is fully landscaped. Just wait until you step inside! Every detail has been thoughtfully & beautifully executed and designed for utmost comfort & enjoyment, this home offers an unforgettable escape for family and friends alike. Stunning smart home originally designed with 4 Bedrooms, now features a luxurious twist with its 4th Bedroom transformed into a state-of-the-art theatre room where you can make every movie night an unforgettable affair. The additional 3 large bedrooms are free of a common wall and each are located next to a full bathroom. Enjoy the inviting living room connected to the gourmet kitchen. The open living space is flooded with natural light, complemented by extra large sliding glass doors that seamlessly connect to the covered patio, creating a wonderful flow for indoor-outdoor living. The 4 car insulated garage has 8 ft tall doors, F5 storm shelter, shop & gym but don't forget the practical pass through door. Sellers spent approx 150k in upgrades along with endless thought put into every detail of this home. Situated on a corner lot with no neighbors to the adjacent lot (HOA Owned) in the highly desirable neighborhood, The Lakes at Timber Ridge, close to amenities of the city & beauty of the countryside - just 20 minutes from airport/downtown. Reimagine your space and redefine your lifestyle ... your new home awaits, in Yukon Oklahoma!
Sold for $849,000
$849,000
13616 S Ashlyn Ln, Yukon, OK 73099
4beds
3,017sqft
Single Family Residence
Built in 2022
1.27 Acres Lot
$849,200 Zestimate®
$281/sqft
$3,154 Estimated rent
Home value
$849,200
$807,000 - $892,000
$3,154/mo
Zestimate® history
Owner options
List your home for rent
$3,154/mo
Rent Zestimate®
Find your next renter with Zillow Rental Manager. Plus, with online applications, you can quickly screen prospective tenants – for free.
$3,154/mo
Rent Zestimate®
Refinance and save
$7,293/mo
Est. payment
Refinancing to a lower rate could help reduce your monthly payments and save thousands over the life of the loan.
$7,293/mo
Est. payment
Explore your selling options
Work with a Zillow partner agent
Leverage their expertise and Zillow's premium Showcase listings to get your home seen by more buyers.
Get startedList with your own agent
Get your home in front of millions of buyers by listing it on Zillow.
Learn how to do itSell it yourself
Take full control of how buyers see your home on Zillow by listing For Sale by Owner (FSBO).
List your homeWhat's special
Zillow last checked:
Listing updated:
Listed by:
Suzanne Rentz 918-232-7230,
Keller Willams Preferred
Bought with:
Denise Schroder, 159295
Keller Williams Realty Elite
Source: MLSOK/OKCMAR as distributed by MLS GRID,MLS#: 1105913
Facts & features
Interior
Bedrooms & bathrooms
- Bedrooms: 4
- Bathrooms: 3
- Full bathrooms: 3
Primary bedroom
- Description: Ceiling Fan,Full Bath,Suite,Walk In Closet
Bedroom
- Description: Ceiling Fan,Full Bath,Walk In Closet
Bedroom
- Description: Ceiling Fan,Walk In Closet
Bathroom
- Description: Double Vanities,Full Bath,Garden Tub,His & Hers Bath,Shower
Bathroom
- Description: Full Bath,Shower
Bathroom
- Description: Full Bath,Shower
Other
- Description: Family/Den,Game Room,Theater Room
Dining room
- Description: Eating Space
Kitchen
- Description: Breakfast Bar,Built Ins,Eating Space,Island,Kitchen,Pantry
Living room
- Description: Ceiling Fan,Fireplace,Living Room
Heating
- Central
Cooling
- Has cooling: Yes
Appliances
- Included: Dishwasher, Disposal, Ice Maker, Microwave, Water Heater, Double Oven
- Laundry: Laundry Room
Features
- Ceiling Fan(s)
- Flooring: Carpet, Tile
- Windows: Window Treatments, Vinyl Frame
- Number of fireplaces: 1
- Fireplace features: Gas Log
Interior area
- Total structure area: 3,017
- Total interior livable area: 3,017 sqft
Property
Parking
- Total spaces: 4
- Parking features: Garage
- Garage spaces: 4
Features
- Levels: One
- Stories: 1
- Patio & porch: Patio, Porch
- Exterior features: Rain Gutters
- Has private pool: Yes
- Pool features: Concrete
- Has spa: Yes
- Spa features: Spa/Hot Tub
- Fencing: Wrought Iron
Lot
- Size: 1.27 Acres
- Features: Corner Lot
Details
- Parcel number: 13616SAshlyn73099
- Special conditions: None
Construction
Type & style
- Home type: SingleFamily
- Architectural style: Modern Farmhouse
- Property subtype: Single Family Residence
Materials
- Frame
- Foundation: Slab
- Roof: Shingle
Condition
- Year built: 2022
Utilities & green energy
- Sewer: Septic Tank
- Water: Well
- Utilities for property: Public
Community & HOA
HOA
- Has HOA: Yes
- Services included: Common Area Maintenance
- HOA fee: $2,000 annually
Location
- Region: Yukon
Financial & listing details
- Price per square foot: $281/sqft
- Annual tax amount: $9,171
- Date on market: 4/4/2024
- Listing terms: Conventional,Sell FHA or VA
Price history
| Date | Event | Price |
|---|---|---|
| 10/2/2024 | Sold | $849,000-2.4%$281/sqft |
Source:  MLSOK/OKCMAR as distributed by MLS GRID #1105913 Report a problem MLSOK/OKCMAR as distributed by MLS GRID #1105913 Report a problem | ||
| 8/25/2024 | Pending sale | $869,900$288/sqft |
Source: MLSOK/OKCMAR as distributed by MLS GRID #1105913 Report a problem | ||
| 7/26/2024 | Price change | $869,900-2.8%$288/sqft |
Source: MLSOK/OKCMAR as distributed by MLS GRID #1105913 Report a problem | ||
| 6/19/2024 | Price change | $895,000-2.7%$297/sqft |
Source: MLSOK/OKCMAR as distributed by MLS GRID #1105913 Report a problem | ||
| 6/5/2024 | Price change | $919,900-2.1%$305/sqft |
Source: MLSOK/OKCMAR as distributed by MLS GRID #1105913 Report a problem | ||
| 5/9/2024 | Price change | $939,900-2%$312/sqft |
Source: MLSOK/OKCMAR as distributed by MLS GRID #1105913 Report a problem | ||
| 4/4/2024 | Listed for sale | $959,000$318/sqft |
Source: MLSOK/OKCMAR as distributed by MLS GRID #1105913 Report a problem | ||
Public tax history
Tax history is unavailable.
Neighborhood: 73099
Nearby homes
- $849,0004 bd3 ba3k sqft13616 Ashlyn Ln, Yukon, OK 73099Sold
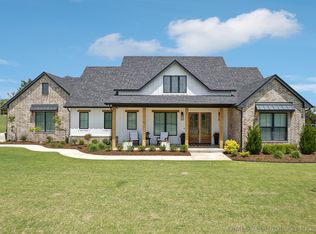
- $1,147,6004 bd3 ba3.6k sqft13533 Ashlyn Lane, Yukon, OK 73099Off Market
- $10,000-- bd-- ba-- sqft13617 Timber Ridge Lakes Blvd, Yukon, OK 73099Off Market
- $1,083,7004 bd4 ba3k sqft13516 Timber Ridge Lakes Blvd, Yukon, OK 73099Off Market
- $10,000-- bd-- ba-- sqft13601 Timber Ridge Lakes Blvd, Yukon, OK 73099Off Market
- $1,077,0004 bd4 ba3.8k sqft13517 Ashlyn Ln, Yukon, OK 73099Off Market
- $277,1004 bd1 ba2.7k sqft13401 W Memorial Rd, Yukon, OK 73099Off Market
- $1,079,3004 bd2 ba3.4k sqft13500 Timber Ridge Lakes Blvd, Yukon, OK 73099Off Market
Nearby schools
GreatSchools rating
- 9/10Northwood Elementary SchoolGrades: PK-4Distance: 0.8 mi
- 9/10Piedmont Middle SchoolGrades: 7-8Distance: 3 mi
- 10/10Piedmont High SchoolGrades: 9-12Distance: 3.3 mi
Schools provided by the listing agent
- Elementary: Piedmont ES
- Middle: Piedmont MS
- High: Piedmont HS
Source: MLSOK/OKCMAR as distributed by MLS GRID. This data may not be complete. We recommend contacting the local school district to confirm school assignments for this home.
Get a cash offer in 3 minutes
Find out how much your home could sell for in as little as 3 minutes with a no-obligation cash offer.
Estimated market value
$849,200
Get a cash offer in 3 minutes
Find out how much your home could sell for in as little as 3 minutes with a no-obligation cash offer.
Estimated market value
$849,200
- Oklahoma
- Canadian County
- Yukon
- 73099
- 13616 S Ashlyn Ln
Nearby cities
Nearby zip codes
Other Yukon Topics
