Skip main navigation
Off market
Street View
  • $897,400

    13617 Flintwood Pl, Herndon, VA 20171

    3beds
    1,812sqft
    SingleFamily
    Built in 1982
    0.26 Acres Lot
    $897,400 Zestimate®
    $495/sqft
    $3,609 Estimated rent

    Home value

    $897,400

    $853,000 - $942,000

    $3,609/mo

    Zestimate® history
    Loading
    Loading...

    Owner options

    List your home for rent

    $3,609/mo

    Rent Zestimate®

    Find your next renter with Zillow Rental Manager. Plus, with online applications, you can quickly screen prospective tenants – for free.

    Learn more

    $3,609/mo

    Rent Zestimate®

    Refinance and save

    $5,682/mo

    Est. payment

    Refinancing to a lower rate could help reduce your monthly payments and save thousands over the life of the loan.

    See today's rates

    $5,682/mo

    Est. payment

    Explore your selling options

    Work with a Zillow partner agent

    Leverage their expertise and Zillow's premium Showcase listings to get your home seen by more buyers.

    Get started

    List with your own agent

    Get your home in front of millions of buyers by listing it on Zillow.

    Learn how to do it

    Sell it yourself

    Take full control of how buyers see your home on Zillow by listing For Sale by Owner (FSBO).

    List your home

    What's special

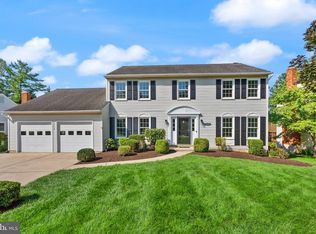
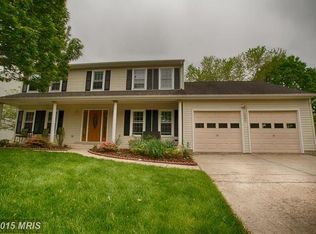
    Enter the cul-de-sac and be greeted by this charmer with the welcoming front porch! Note the manicured yard and the wide flagstone walkway! Inside you will find THREE fabulous finished levels loaded with updates! Durable bamboo floors grace the entire main level. The renovated kitchen includes extensive white cabinetry, granite counters, a tiled backsplash, GAS STOVE, and a large pantry (hookups for washer and dryer are here too)! A nice sized work/prep area/breakfast bar overlooks the family room. Built-in bookcases/shelving flank the wood burning fireplace. From the family room one can step out onto the recently resurfaced deck (2020) overlooking the spacious back yard! A pedestal sink can be found in the powder room. Proceeding to the upper level you'll be impressed with the wide stairway and new plush, neutral carpet (4/21) The primary suite includes a spacious bathroom/dressing area with a pocket door entrance. The customized closet is almost a room unto itself! 2 additional bedrooms are also on this level along with a renovated guest bath and linen closet. Oh and don't forget to glance up and admire the sparkling light fixture at the top of the stairs! A glass paned door leads to the finished lower level. The open area is quite versatile and can be used in many ways! This family is into fitness, hence the super duty fitness equipment. Tucked away in one nook is a sauna, which is negotiable. An additional nook/closet includes shelving - perfect for games, toys, music equipment, towels for the sauna, etc. Behind the six paneled sliding doors is a stackable washer/dryer. A half bath with tiled floor and pedestal sink is also on this level. Lower level carpet is approximately 1 year old. A utility/storage area is tucked to the side. Of course probably the best feature here is the walk out! Step outside into your own private oasis! Beautifully treed and private, one is away from it all. Take a walk to the back corner and see the fabulous fire pit - perfect for so many nights! Wonderful house with a great Franklin Farm location that includes all of Franklin Farm amenities - 2 pools (memberships available), tennis courts, jog/walk paths, ponds and more! Conveniently located to major roads, shopping, dining and more! Some other updates: gas water heater (2020), Compressor (2-3 years old), roof approximately 2 years old

    This property is not currently displayed as for sale or rent on Zillow. This may be different from what's on other websites or public sources.

    Facts & features

    Interior

    Bedrooms & bathrooms
    • Bedrooms: 3
    • Bathrooms: 4
    • Full bathrooms: 2
    • 1/2 bathrooms: 2
    Heating
    • Forced air, Gas
    Appliances
    • Included: Dishwasher, Dryer, Garbage disposal, Microwave, Refrigerator, Washer
    Features
    • Flooring: Carpet, Linoleum / Vinyl
    • Has fireplace: Yes
    Interior area
    • Total interior livable area: 1,812 sqft

    Property

    Parking
    • Parking features: Garage - Attached
    Features
    • Exterior features: Vinyl
    Lot
    • Size: 0.26 Acres
    Details
    • Parcel number: 0342030163

    Construction

    Type & style
    • Home type: SingleFamily
    Materials
    • Metal
    • Roof: Composition
    Condition
    • Year built: 1982

    Community & HOA

    HOA
    • Has HOA: Yes
    • HOA fee: $60 monthly
    Location
    • Region: Herndon

    Financial & listing details

    • Price per square foot: $495/sqft
    • Tax assessed value: $829,500

    Price history

    DateEventPrice
    7/1/2021Sold$760,000+8.6%$419/sqft
    Source: Public Record Report a problem
    6/11/2021Pending sale$700,000$386/sqft
    Source: RE/MAX International #VAFX1202090 Report a problem
    5/25/2021Contingent$700,000$386/sqft
    Source: Bright MLS #VAFX1202090 Report a problem
    5/20/2021Listed for sale$700,000+48.9%$386/sqft
    Source: Bright MLS #VAFX1202090 Report a problem
    8/6/2012Sold$470,000-3.1%$259/sqft
    Source: Public Record Report a problem
    6/3/2012Price change$485,000-2.8%$268/sqft
    Source: Weichert Realtors #FX7767802 Report a problem
    4/5/2012Price change$499,000-3.9%$275/sqft
    Source: Weichert Realtors #FX7767802 Report a problem
    2/5/2012Listed for sale$519,000+8.6%$286/sqft
    Source: Weichert, REALTORS #FX7767802 Report a problem
    12/14/2004Sold$478,000$264/sqft
    Source: Public Record Report a problem

    Public tax history

    YearProperty taxesTax assessment
    2025-- $829,500 +9.7%
    2024-- $756,280 -1.8%
    2023-- $770,360 +8.7%
    2022-- $708,530 +14.9%
    2021-- $616,850 +2.8%
    2020$7,101 $600,040
    2019$7,101 +1.2%$600,040 +1.2%
    2018$7,018 +5.1%$593,000 +3.1%
    2017$6,680 +0.2%$575,370
    2016$6,666 +3.8%$575,370
    2015$6,421 +4.2%$575,370 +4%
    2014$6,163 $553,490 +8.2%
    2013-- $511,490 +4.5%
    2012-- $489,310 +1.8%
    2011-- $480,700 +5.9%
    2010-- $453,740 -5.8%
    2009-- $481,790 -9.4%
    2008-- $531,540 -1.7%
    2007-- $540,780 +76.5%
    2003-- $306,390 +6%
    2002-- $289,045 +18%
    2001-- $244,955
    Find assessor info on the county website

    Neighborhood: 20171

    Nearby schools

    GreatSchools rating
    Schools provided by the listing agent
    • Elementary: OAK HILL
    • Middle: FRANKLIN
    • High: CHANTILLY

    Source: The MLS. This data may not be complete. We recommend contacting the local school district to confirm school assignments for this home.

    Get a cash offer in 3 minutes
    Find out how much your home could sell for in as little as 3 minutes with a no-obligation cash offer.
    Estimated market value
    $897,400
    Get a cash offer in 3 minutes
    Find out how much your home could sell for in as little as 3 minutes with a no-obligation cash offer.
    Estimated market value
    $897,400