Welcome to your dream home in the sought-after community of Franklin Farms! This beautifully updated 5 bedroom, 4 bath colonial offers classic charm with modern upgrades and is truly move-in ready. Step inside to a light-filled, open floor plan where each room flows seamlessly to the next. The entire home has been thoughtfully renovated, featuring brand new flooring, remodeled kitchen and baths, updated lighting and ceiling fans, and fresh, neutral paint throughout. The inviting foyer opens to a spacious formal living room and elegant dining room—ideal for entertaining. The heart of the home is the gorgeous kitchen, equipped with stylish white cabinetry, granite countertops, stainless steel appliances, and a breakfast nook with bay window views of the backyard. Just off the kitchen, the cozy family room offers custom-built-ins and a charming brick gas fireplace. Sliding glass doors step outside to a tiered composite deck—perfect for summer grilling and dining outside. A rare main level 5th bedroom and full bath provide flexibility for a home office, guest suite, or multigenerational living. Upstairs, you’ll find an expansive primary suite with space for a sitting area, a walk-in closet, and a remodeled ensuite bath with dual sink vanity and glass-enclosed shower. Three additional bedrooms and an updated full bath complete the upper level. The versatile and flowing walkout lower level offers endless possibilities—whether it’s movie nights in the rec room, a playroom, gym, or additional office space. A full bath and rough-in for a wet bar (located behind the wall near the refrigerator) add even more potential. Plus, there’s ample storage throughout. Enjoy outdoor living in the fenced backyard, and take advantage of the oversized two-car garage for convenience and extra storage. Unbeatable location! Minutes to Route 28, Dulles Toll Rd, and Dulles Airport. The Herndon Metro stop is less than 5 miles away. Walk to school! Franklin Farms offers loads of community amenities, including 2 swimming pools, tennis courts, tot lots, multi-purpose courts, scenic walking trails, and tranquil fishing ponds! Experience the perfect blend of comfort, style, and location in one of Northern Virginia’s premier communities! Welcome home!
Sold for $925,000
$925,000
13619 Flintwood Pl, Herndon, VA 20171
5beds
3,610sqft
Single Family Residence
Built in 1983
0.27 Acres Lot
$946,800 Zestimate®
$256/sqft
$4,384 Estimated rent
Home value
$946,800
$890,000 - $1.01M
$4,384/mo
Zestimate® history
Owner options
List your home for rent
$4,384/mo
Rent Zestimate®
Find your next renter with Zillow Rental Manager. Plus, with online applications, you can quickly screen prospective tenants – for free.
$4,384/mo
Rent Zestimate®
Refinance and save
$6,148/mo
Est. payment
Refinancing to a lower rate could help reduce your monthly payments and save thousands over the life of the loan.
$6,148/mo
Est. payment
Explore your selling options
Work with a Zillow partner agent
Leverage their expertise and Zillow's premium Showcase listings to get your home seen by more buyers.
Get startedList with your own agent
Get your home in front of millions of buyers by listing it on Zillow.
Learn how to do itSell it yourself
Take full control of how buyers see your home on Zillow by listing For Sale by Owner (FSBO).
List your homeWhat's special
Cozy family roomFenced backyardFresh neutral paintLight-filled open floor planOversized two-car garageTiered composite deckGranite countertops
Zillow last checked:
Listing updated:
Listed by:
Chris Dominick 703-298-0909,
RE/MAX Gateway, LLC
Bought with:
Unrepresented Buyer
Unrepresented Buyer Office
Source: Bright MLS,MLS#: VAFX2249346
Facts & features
Interior
Bedrooms & bathrooms
- Bedrooms: 5
- Bathrooms: 4
- Full bathrooms: 4
- Main level bathrooms: 1
- Main level bedrooms: 1
Rooms
- Room types: Living Room, Dining Room, Primary Bedroom, Bedroom 2, Bedroom 3, Bedroom 4, Bedroom 5, Kitchen, Game Room, Family Room, Foyer, Laundry, Recreation Room, Storage Room, Primary Bathroom, Full Bath
Primary bedroom
- Features: Flooring - Carpet, Attached Bathroom, Walk-In Closet(s)
- Level: Upper
Bedroom 2
- Features: Flooring - Carpet
- Level: Upper
Bedroom 3
- Features: Flooring - Carpet
- Level: Upper
Bedroom 4
- Features: Flooring - Carpet
- Level: Upper
Bedroom 5
- Features: Flooring - Luxury Vinyl Plank
- Level: Main
Primary bathroom
- Features: Flooring - Ceramic Tile, Bathroom - Walk-In Shower
- Level: Upper
Dining room
- Features: Formal Dining Room, Crown Molding, Chair Rail, Flooring - Luxury Vinyl Plank
- Level: Main
Family room
- Features: Fireplace - Gas, Ceiling Fan(s), Flooring - Luxury Vinyl Plank, Crown Molding, Built-in Features
- Level: Main
Foyer
- Features: Flooring - Luxury Vinyl Plank
- Level: Main
Other
- Features: Flooring - Ceramic Tile, Bathroom - Tub Shower
- Level: Upper
Other
- Features: Bathroom - Walk-In Shower, Flooring - Ceramic Tile
- Level: Main
Other
- Features: Flooring - Ceramic Tile, Bathroom - Walk-In Shower
- Level: Lower
Game room
- Features: Flooring - Luxury Vinyl Plank, Recessed Lighting, Crown Molding
- Level: Lower
Kitchen
- Features: Flooring - Ceramic Tile, Granite Counters, Breakfast Nook
- Level: Main
Laundry
- Features: Flooring - Ceramic Tile
- Level: Main
Living room
- Features: Flooring - Luxury Vinyl Plank, Crown Molding
- Level: Main
Recreation room
- Features: Crown Molding, Flooring - Luxury Vinyl Plank, Recessed Lighting, Ceiling Fan(s)
- Level: Lower
Storage room
- Level: Lower
Heating
- Forced Air, Natural Gas
Cooling
- Central Air, Ceiling Fan(s), Electric
Appliances
- Included: Microwave, Dishwasher, Disposal, Dryer, Washer, Stainless Steel Appliance(s), Refrigerator, Oven/Range - Electric, Ice Maker, Humidifier, Extra Refrigerator/Freezer, Gas Water Heater
- Laundry: Main Level, Laundry Room
Features
- Bathroom - Tub Shower, Bathroom - Walk-In Shower, Breakfast Area, Built-in Features, Ceiling Fan(s), Chair Railings, Crown Molding, Dining Area, Entry Level Bedroom, Family Room Off Kitchen, Formal/Separate Dining Room, Primary Bath(s), Recessed Lighting, Upgraded Countertops, Walk-In Closet(s), Open Floorplan, Eat-in Kitchen, Kitchen - Table Space
- Flooring: Luxury Vinyl, Carpet, Ceramic Tile
- Doors: Sliding Glass, French Doors
- Windows: Double Pane Windows
- Basement: Walk-Out Access,Finished
- Number of fireplaces: 1
- Fireplace features: Brick, Gas/Propane, Glass Doors, Mantel(s)
Interior area
- Total structure area: 3,610
- Total interior livable area: 3,610 sqft
- Finished area above ground: 2,410
- Finished area below ground: 1,200
Property
Parking
- Total spaces: 6
- Parking features: Garage Faces Front, Garage Door Opener, Concrete, Driveway, On Street, Attached
- Attached garage spaces: 2
- Uncovered spaces: 4
Accessibility
- Accessibility features: None
Features
- Levels: Three
- Stories: 3
- Patio & porch: Deck
- Pool features: Community
- Fencing: Back Yard
- Has view: Yes
- View description: Garden
Lot
- Size: 0.27 Acres
- Features: Cul-De-Sac, Landscaped
Details
- Additional structures: Above Grade, Below Grade
- Parcel number: 0342 03 0164
- Zoning: 302
- Special conditions: Standard
Construction
Type & style
- Home type: SingleFamily
- Architectural style: Colonial
- Property subtype: Single Family Residence
Materials
- Vinyl Siding
- Foundation: Concrete Perimeter
- Roof: Architectural Shingle
Condition
- Excellent
- New construction: No
- Year built: 1983
Utilities & green energy
- Sewer: Public Sewer
- Water: Public
Community & HOA
Community
- Security: Exterior Cameras
- Subdivision: Franklin Farm
HOA
- Has HOA: Yes
- Amenities included: Basketball Court, Bike Trail, Common Grounds, Jogging Path, Picnic Area, Pool, Tennis Court(s), Tot Lots/Playground, Clubhouse, Volleyball Courts
- Services included: Snow Removal, Trash, Common Area Maintenance, Reserve Funds, Management
- HOA fee: $350 quarterly
- HOA name: FRANKLIN FARM FOUNDATION
Location
- Region: Herndon
Financial & listing details
- Price per square foot: $256/sqft
- Tax assessed value: $867,840
- Annual tax amount: $10,032
- Date on market: 6/27/2025
- Listing agreement: Exclusive Right To Sell
- Inclusions: Alarm System, Ring Doorbell, And 3 Exterior Cameras Convey As-is
- Ownership: Fee Simple
Price history
| Date | Event | Price |
|---|---|---|
| 7/31/2025 | Sold | $925,000$256/sqft |
Source:  Bright MLS #VAFX2249346 Report a problem Bright MLS #VAFX2249346 Report a problem | ||
| 7/6/2025 | Listing removed | $925,000$256/sqft |
Source: Bright MLS #VAFX2249346 Report a problem | ||
| 6/30/2025 | Contingent | $925,000$256/sqft |
Source: Bright MLS #VAFX2249346 Report a problem | ||
| 6/27/2025 | Listed for sale | $925,000+47.7%$256/sqft |
Source: Bright MLS #VAFX2249346 Report a problem | ||
| 3/16/2005 | Sold | $626,201+39.2%$173/sqft |
Source: Public Record Report a problem | ||
| 3/17/2004 | Sold | $450,000$125/sqft |
Source: Public Record Report a problem | ||
Public tax history
| Year | Property taxes | Tax assessment |
|---|---|---|
| 2025 | $10,032 +9.3% | $867,840 +9.6% |
| 2024 | $9,175 +0.7% | $791,990 -1.9% |
| 2023 | $9,109 +7.3% | $807,180 +8.8% |
| 2022 | $8,485 | $742,050 +15.6% |
| 2021 | -- | $642,110 +2.9% |
| 2020 | $7,383 | $623,820 |
| 2019 | $7,383 +1.4% | $623,820 +1.4% |
| 2018 | $7,283 +5.1% | $615,420 +3.1% |
| 2017 | $6,933 +0.2% | $597,140 |
| 2016 | $6,918 +3.8% | $597,140 |
| 2015 | $6,664 +4.3% | $597,140 +4.1% |
| 2014 | $6,389 | $573,790 +8.9% |
| 2013 | -- | $527,090 +2.9% |
| 2012 | -- | $512,200 +2.5% |
| 2011 | -- | $499,720 +5.9% |
| 2010 | -- | $471,680 -5.8% |
| 2009 | -- | $500,870 -9.3% |
| 2008 | -- | $552,500 -2.9% |
| 2007 | -- | $569,180 +72.2% |
| 2003 | -- | $330,480 +6% |
| 2002 | -- | $311,775 +18% |
| 2001 | -- | $264,215 |
Find assessor info on the county website
Neighborhood: 20171
Nearby homes
- $897,4003 bd4 ba1.8k sqft13617 Flintwood Pl, Herndon, VA 20171Off Market
- $1,001,4006 bd4 ba2.4k sqft13621 Flintwood Pl, Herndon, VA 20171Off Market
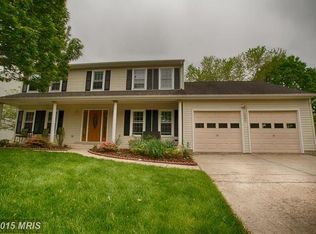
- $972,8005 bd4 ba2.6k sqft13613 Flintwood Pl, Herndon, VA 20171Off Market
- $912,0003 bd3 ba2.7k sqft13616 Flintwood Pl, Herndon, VA 20171Off Market
- $848,1003 bd2 ba1.8k sqft13615 Flintwood Pl, Herndon, VA 20171Off Market
- $930,0004 bd3 ba2.4k sqft13618 Flintwood Pl, Herndon, VA 20171Off Market
- $924,8004 bd3 ba2.4k sqft13623 Flintwood Pl, Herndon, VA 20171Off Market
- $989,4005 bd3 ba2.4k sqft13622 Flintwood Pl, Herndon, VA 20171Off Market
Nearby schools
GreatSchools rating
- 10/10Oak Hill Elementary SchoolGrades: PK-6Distance: 0.6 mi
- 8/10Franklin Middle SchoolGrades: 7-8Distance: 0.3 mi
- 9/10Chantilly High SchoolGrades: 9-12Distance: 2.3 mi
Schools provided by the listing agent
- Elementary: Oak Hill
- Middle: Franklin
- High: Chantilly
- District: Fairfax County Public Schools
Source: Bright MLS. This data may not be complete. We recommend contacting the local school district to confirm school assignments for this home.
Get a cash offer in 3 minutes
Find out how much your home could sell for in as little as 3 minutes with a no-obligation cash offer.
Estimated market value
$946,800
Get a cash offer in 3 minutes
Find out how much your home could sell for in as little as 3 minutes with a no-obligation cash offer.
Estimated market value
$946,800
- Virginia
- Fairfax County
- Herndon
- 20171
- 13619 Flintwood Pl
Nearby cities
Nearby neighborhoods
Nearby zip codes
Other Herndon Topics
