Calling all first-time buyers! Tucked into a quiet, tree-lined Whittier neighborhood, 13618 Saranac Drive is the affordable, financeable home you've been waiting for. A comfortable floor plan, generous living space, and a spacious backyard offer the perfect canvas to make it your own. Solid bones and great mechanicals mean traditional financing is welcome. Bring your paint chips and personal touches and start building equity from day one. Enjoy easy access to top-rated schools, Whittwood Town Center, dining along Whittier Boulevard, and quick connections to the 605, 5, and 72 freeways. Opportunities like this don't last long, come see it today!
Under contract
Listed by: KEITHLY CAPITAL ADVISORS, INC • KENNETH KEITHLY • Contact: 714-365-8931
$729,950
13618 Saranac Dr, Whittier, CA 90605
3beds
1,220sqft
:
Get pre-qualified$4,905/mo
Single Family Residence
Built in 1955
5,458 Square Feet Lot
$744,600 Zestimate®
$598/sqft
$-- HOA
What's special
Spacious backyardQuiet tree-lined whittier neighborhoodGenerous living spaceComfortable floor plan
- 69 days |
- 38 |
- 0 |
Likely to sell faster than
Zillow last checked:
Listing updated:
Listed by:
KENNETH KEITHLY DRE #01516848 714-365-8931,
KEITHLY CAPITAL ADVISORS, INC
Source: CRMLS,MLS#: IV26107524 Originating MLS: California Regional MLS
Originating MLS: California Regional MLSFacts & features
Interior
Bedrooms & bathrooms
- Bedrooms: 3
- Bathrooms: 1
- Full bathrooms: 1
- Main level bathrooms: 1
- Main level bedrooms: 3
Rooms
- Room types: Bedroom
Bedroom
- Features: All Bedrooms Down
Bathroom
- Features: Bathtub, Tub Shower
Kitchen
- Features: Granite Counters
Heating
- Forced Air
Cooling
- None
Appliances
- Included: Dishwasher, Gas Range, Water Heater
- Laundry: Inside
Features
- Eat-in Kitchen, Granite Counters, Unfurnished, All Bedrooms Down
- Flooring: Carpet, Tile, Wood
- Has fireplace: No
- Fireplace features: None
- Common walls with other units/homes: No Common Walls
Interior area
- Total interior livable area: 1,220 sqft
Property
Parking
- Total spaces: 2
- Parking features: Garage
- Attached garage spaces: 2
Accessibility
- Accessibility features: None
Features
- Levels: One
- Stories: 1
- Entry location: 1
- Patio & porch: Covered
- Pool features: None
- Spa features: None
- Fencing: Block
- Has view: Yes
- View description: None
Lot
- Size: 5,458 Square Feet
- Features: Yard
Details
- Parcel number: 8028024008
- Special conditions: Standard
Construction
Type & style
- Home type: SingleFamily
- Property subtype: Single Family Residence
Materials
- Stucco
- Foundation: Raised
- Roof: Composition
Condition
- New construction: No
- Year built: 1955
Utilities & green energy
- Electric: Standard
- Sewer: Public Sewer
- Water: Public
- Utilities for property: Electricity Connected, Natural Gas Connected, Sewer Connected, Water Connected
Community & HOA
Community
- Features: Suburban
Location
- Region: Whittier
Financial & listing details
- Price per square foot: $598/sqft
- Tax assessed value: $475,835
- Annual tax amount: $6,272
- Date on market: 5/19/2026
- Cumulative days on market: 69 days
- Listing terms: Cash,Conventional,FHA
- Road surface type: Paved
Estimated market value
$744,600
$707,000 - $782,000
$3,146/mo
Price history
| Date | Event | Price |
|---|---|---|
| 5/29/2026 | Contingent | $729,950$598/sqft |
Source:  CRMLS #IV26107524 Report a problem CRMLS #IV26107524 Report a problem | ||
| 5/19/2026 | Listed for sale | $729,950+217.4%$598/sqft |
Source: CRMLS #IV26107524 Report a problem | ||
| 5/4/2025 | Listing removed | $3,520$3/sqft |
Source: Zillow Rentals Report a problem | ||
| 4/23/2025 | Price change | $3,520-2.5%$3/sqft |
Source: Zillow Rentals Report a problem | ||
| 3/29/2025 | Listed for rent | $3,610+16.5%$3/sqft |
Source: Zillow Rentals Report a problem | ||
| 3/26/2022 | Listing removed | -- |
Source: Zillow Rental Network Premium Report a problem | ||
| 3/17/2022 | Listed for rent | $3,100+13.7%$3/sqft |
Source: Zillow Rental Network Premium Report a problem | ||
| 2/25/2020 | Listing removed | $2,726$2/sqft |
Source: Zillow Rental Network Premium Report a problem | ||
| 2/19/2020 | Price change | $2,726+1%$2/sqft |
Source: Zillow Rental Network Premium Report a problem | ||
| 1/30/2020 | Listed for rent | $2,700+45.9%$2/sqft |
Source: Zillow Rental Network Premium Report a problem | ||
| 8/20/2013 | Listing removed | $1,850$2/sqft |
Source: Invitation Homes Report a problem | ||
| 8/17/2013 | Listed for rent | $1,850-5.1%$2/sqft |
Source: Invitation Homes Report a problem | ||
| 1/27/2013 | Listing removed | $1,950$2/sqft |
Source: The CMLgroup, Inc. #12642245 Report a problem | ||
| 12/31/2012 | Listed for rent | $1,950$2/sqft |
Source: www.thecmlgroup.com Report a problem | ||
| 7/10/2012 | Sold | $230,000$189/sqft |
Source: Public Record Report a problem | ||
Public tax history
| Year | Property taxes | Tax assessment |
|---|---|---|
| 2025 | $6,272 +6.5% | $475,835 +2% |
| 2024 | $5,889 +3.2% | $466,505 +2% |
| 2023 | $5,704 -0.7% | $457,359 +2% |
| 2022 | $5,747 +2.1% | $448,392 +2% |
| 2021 | $5,629 +1.1% | $439,601 +1% |
| 2020 | $5,569 | $435,094 +36.4% |
| 2019 | $5,569 +35.3% | $319,022 +2% |
| 2018 | $4,115 | $312,768 -6.4% |
| 2017 | $4,115 +1.2% | $334,225 +2% |
| 2016 | $4,066 -3.8% | $327,673 -6.1% |
| 2015 | $4,225 -3.4% | $348,833 +20.2% |
| 2014 | $4,374 | $290,311 +36.7% |
| 2012 | -- | $212,408 +2% |
| 2011 | -- | $208,245 +0.8% |
| 2010 | -- | $206,690 -0.2% |
| 2009 | -- | $207,182 +2% |
| 2008 | -- | $203,121 +2% |
| 2007 | -- | $199,139 +2% |
| 2006 | -- | $195,235 |
| 2005 | -- | $195,235 +4% |
| 2004 | -- | $187,655 +1.9% |
| 2003 | -- | $184,217 +2% |
| 2002 | -- | $180,605 +29% |
| 2000 | -- | $140,000 |
Find assessor info on the county website
Monthly payment
Est. payment
Payment breakdown
Explore the cost of this home by adjusting the details. Changes won't be saved.Climate risks
Neighborhood: South Whittier
Nearby schools
GreatSchools rating
- 6/10Los Altos Elementary SchoolGrades: K-6Distance: 0.5 mi
- 2/10Richard L. Graves Middle SchoolGrades: 6-8Distance: 1.8 mi
- 7/10California High SchoolGrades: 9-12Distance: 2 mi
- $792,0003 bd2 ba1.1k sqft13614 Saranac Dr, Whittier, CA 90605Sold

- $735,4003 bd1 ba1.1k sqft13624 Saranac Dr, Whittier, CA 90605Off Market
- $729,6003 bd1 ba1.1k sqft13619 Placid Dr, Whittier, CA 90605Off Market
- $706,5003 bd1 ba1.2k sqft13608 Saranac Dr, Whittier, CA 90605Off Market
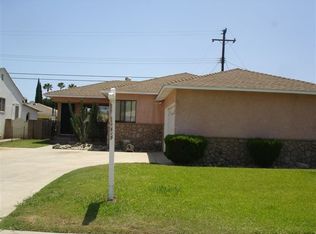
- $724,8003 bd1 ba1.2k sqft13615 Placid Dr, Whittier, CA 90605Off Market
- $773,1003 bd1 ba1.8k sqft13625 Placid Dr, Whittier, CA 90605Off Market
- $726,1003 bd1 ba1.2k sqft13630 Saranac Dr, Whittier, CA 90605Off Market
- $749,7003 bd2 ba1.1k sqft12323 Alclad Ave, Whittier, CA 90605Off Market
A local agent can set up tours, give advice and negotiate with sellers.
Similar homes
- $799,0003 bd2 ba1.2k sqft9917 Mina Ave, Whittier, CA 90605For Sale
 MLS ID #PW26141259, Theresa La Roche, Keller Williams Realty. CRMLS
 - $775,0003 bd1 ba1.1k sqft13317 Corby Ave, Norwalk, CA 90650For Sale
 MLS ID #DW26148154, Jay Romero, Miamar Realty. CRMLS
 - $749,9003 bd2 ba1.1k sqft2938 Los Flores Blvd, Lynwood, CA 90262For Sale
 MLS ID #DW26160518, Maria Cotaya, Sunrise Realty & Home Loan. CRMLS
 - $795,0003 bd2 ba1.3k sqft6170 Downey Ave, Long Beach, CA 90805For Sale
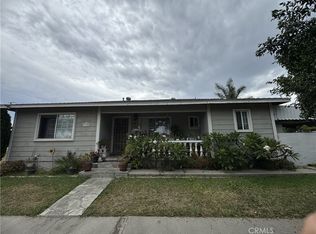 MLS ID #PW26159956, Vangie Cabrera, American Financial Group. CRMLS
 - $789,0003 bd2 ba1.3k sqft9038 Danby Ave, Santa Fe Springs, CA 90670For SaleMLS ID #DW26072013, Armando Gonzalez, Century 21 Allstars. CRMLS
- $825,0003 bd2 ba1.3k sqft11144 Dicky St, Whittier, CA 90606For SaleMLS ID #PW26146027, Karla Salasblancas, Coldwell Banker Envision. CRMLS
- $885,0004 bd3 ba1.4k sqft14539 Painter Ave, Norwalk, CA 90650For SaleMLS ID #OC26145748, Jeff Alewyn, Alewyn, Jeffrey. CRMLS
- $675,0002 bd2 ba1.1k sqft16644 Pioneer Blvd, Artesia, CA 90701For SaleMLS ID #SB26161333, Mohamed Asif Dastagir, Century 21 Coastal Properties. CRMLS
- $720,0004 bd2 ba1.2k sqft4040 Martin Luther King Jr Blvd, Lynwood, CA 90262For SaleMLS ID #PW26131717, Ronald Tillmon, Adam Cunningham, BROKER. CRMLS
- $629,0004 bd1 ba1.1k sqft11931 Molette St, Norwalk, CA 90650For SaleMLS ID #PW26130744, Salomon Castro, Keller Williams Pacific Estate. CRMLS
- $759,0003 bd2 ba1.5k sqft11871 162nd St, Norwalk, CA 90650For SaleMLS ID #MB25213636, TONY VALDEZ, REALTY ONE GROUP UNITED. CRMLS
- $750,0003 bd2 ba1.2k sqft6350 Myrtle Ave, Long Beach, CA 90805For SaleMLS ID #WS26129857, THAC SI KIEU, FIRST CHOICE REALTY CO.. CRMLS
- $854,8883 bd2 ba1.2k sqft2416 W Repetto Ave, Montebello, CA 90640For SaleMLS ID #IV26161659, KRISTI GREENLEE, REALTY MASTERS & ASSOCIATES. CRMLS
- $939,0003 bd2 ba1.2k sqft12202 Orange Dr, Whittier, CA 90601For SaleMLS ID #PW26062693, Yvonne Connolly, Superior Mgmt & Realty Service. CRMLS
- $759,0003 bd2 ba1.2k sqft16060 Las Vecinas Dr, La Puente, CA 91744For SaleMLS ID #IG26016699, Sandra Lopez, River Walk Realty. CRMLS
- $749,0003 bd2 ba1k sqft882 Tamar Dr, La Puente, CA 91746For SaleMLS ID #WS26055028, JACKIE LAW, NOBLE NETWORK & INVESTMENT. CRMLS
- $749,0003 bd2 ba1.1k sqft4455 N Lark Ellen Ln, Covina, CA 91722For SaleMLS ID #CV26150828, Juan Leyva, JV REALTY CONSULTING GROUP. CRMLS
- $729,9003 bd2 ba1k sqft6003 N Briargate Ln, Glendora, CA 91740For SaleMLS ID #CV26123503, Norma Macias, NM LEGACY REALTY & ASSOCIATES. CRMLS
- $599,0003 bd1 ba1k sqft101 W Los Angeles Ave, Montebello, CA 90640For SaleMLS ID #CV26124930, Alfonso Vasquez, SO CAL REALTY & LOANS. CRMLS
- $799,9993 bd2 ba1.3k sqft8139 Priscilla St, Downey, CA 90242For SaleMLS ID #DW26016456, John Azer, Eagles Wings Real Estate. CRMLS
Local buyer's agents are ready to help
