Skip main navigation
Off market
  • $1,394,800

    13619 Starlight Harbour Ct, Houston, TX 77077

    4beds
    5,634sqft
    SingleFamily
    Built in 1997
    0.29 Acres Lot
    $1,394,800 Zestimate®
    $248/sqft
    $7,002 Estimated rent

    Home value

    $1,394,800

    $1.26M - $1.55M

    $7,002/mo

    Zestimate® history
    Loading
    Loading...

    Owner options

    List your home for rent

    $7,002/mo

    Rent Zestimate®

    Find your next renter with Zillow Rental Manager. Plus, with online applications, you can quickly screen prospective tenants – for free.

    Learn more

    $7,002/mo

    Rent Zestimate®

    Refinance and save

    $9,745/mo

    Est. payment

    Refinancing to a lower rate could help reduce your monthly payments and save thousands over the life of the loan.

    See today's rates

    $9,745/mo

    Est. payment

    Explore your selling options

    Work with a Zillow partner agent

    Leverage their expertise and Zillow's premium Showcase listings to get your home seen by more buyers.

    Get started

    List with your own agent

    Get your home in front of millions of buyers by listing it on Zillow.

    Learn how to do it

    Sell it yourself

    Take full control of how buyers see your home on Zillow by listing For Sale by Owner (FSBO).

    List your home

    What's special

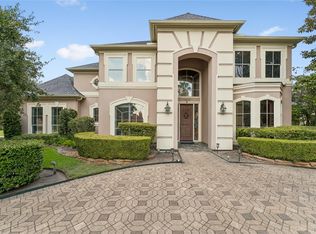
    Never Flooded! Priced to sell! A piece of Heaven on Earth! Everything you want in one house! Accommodate all family members and taste! Zones to Great HISD School with GT and Magnet Program. Walking Distance to Village Private school. Lake View, Corner lot, Heated Private Pool and Jacuzzi with waterfall, Balcony , Covered Patio, 3 Car Garage, Double wide Garage, Circle Drive way, Mann Gated Mansion , Lake View, Safe and Beautiful, 2 Story. 4 Bedrooms with Extra Room as well as office /Study and Game room. Master Bedroom Downstairs, Master Bath with Modern Massage Spa BathTub with Radio and Bluetooth, Spacious Walking Closet for His and Hers, Double Vanity and Frameless shower, Flowing Floor plan , Light and Bright , Kitchen with Panoramic View of lake , Breakfast Bar and Break fast Room 2 sets of Stairways, Formal Dining, Den with view of Oasis backyard and Pool. Wet Bar... Come and fall in love with it this Unique luxury one of a kind Home!

    This property is off market, which means it's not currently listed for sale or rent on Zillow. This may be different from what's available on other websites or public sources.

    Facts & features

    Interior

    Bedrooms & bathrooms
    • Bedrooms: 4
    • Bathrooms: 5
    • Full bathrooms: 4
    • 1/2 bathrooms: 1
    Heating
    • Other, Gas
    Cooling
    • Central
    Appliances
    • Included: Dryer, Refrigerator, Washer
    Features
    • Wet Bar, Breakfast Bar, Balcony, Fire/Smoke Alarm, Intercom System, High Ceiling, Refrigerator Included, Alarm System - Owned, Washer Included, Dryer Included, Island Kitchen, Hollywood Bath, 2 Staircases, Spa/Hot Tub, Central Vacuum
    • Flooring: Tile, Carpet, Hardwood
    • Has fireplace: Yes
    • Fireplace features: Freestanding
    Interior area
    • Total interior livable area: 5,634 sqft

    Property

    Parking
    • Total spaces: 3
    • Parking features: Garage - Attached
    Features
    • Patio & porch: Deck
    • Exterior features: Stucco
    • Pool features: Gunite, In Ground, Heated
    • Has spa: Yes
    • Has view: Yes
    • View description: Water
    • Has water view: Yes
    • Water view: Water
    • Waterfront features: Lake, Pond
    Lot
    • Size: 0.29 Acres
    Details
    • Parcel number: 1184370020036

    Construction

    Type & style
    • Home type: SingleFamily
    • Architectural style: Traditional
    Materials
    • Other
    • Foundation: Slab
    • Roof: Composition
    Condition
    • Year built: 1997

    Utilities & green energy

    • Sewer: Public Sewer
    • Water: Public
    Green energy
    • Energy efficient items: Windows, Thermostat, Exposure/Shade, Lighting

    Community & neighborhood

    Location
    • Region: Houston

    HOA & financial

    HOA
    • Has HOA: Yes
    • HOA fee: $179 monthly

    Other

    Other facts
    • ViewYN: true
    • Sewer: Public Sewer
    • WaterSource: Public
    • Flooring: Carpet, Tile, Hardwood, Marble
    • RoadSurfaceType: Paved
    • WaterfrontFeatures: Lake, Pond
    • AssociationYN: true
    • FireplaceYN: true
    • GarageYN: true
    • InteriorFeatures: Wet Bar, Breakfast Bar, Balcony, Fire/Smoke Alarm, Intercom System, High Ceiling, Refrigerator Included, Alarm System - Owned, Washer Included, Dryer Included, Island Kitchen, Hollywood Bath, 2 Staircases, Spa/Hot Tub, Central Vacuum
    • AttachedGarageYN: true
    • Heating: Gas
    • HeatingYN: true
    • PatioAndPorchFeatures: Deck
    • CoolingYN: true
    • FoundationDetails: Slab
    • FireplacesTotal: 1
    • RoomsTotal: 11
    • Furnished: Unfurnished
    • ConstructionMaterials: Stucco
    • CurrentFinancing: Conventional
    • Roof: Composition
    • StoriesTotal: 2
    • GreenEnergyEfficient: Windows, Thermostat, Exposure/Shade, Lighting
    • ArchitecturalStyle: Traditional
    • ExteriorFeatures: Balcony, Back Yard Fenced, Fully Fenced, Back Yard, Covered Patio/Deck, Controlled Subdivision Access, Sprinkler System, Subdivision Tennis Court, Porch, Spa/Hot Tub
    • Cooling: Central Air Conditioning
    • LivingAreaSource: Appraisal District
    • LotSizeSource: Appraiser
    • YearBuiltSource: Appraiser
    • ParkingFeatures: Driveway Gate, Auto Garage Door Opener, Circle Driveway, Double-Wide Driveway
    • AssociationPhone: 281-870-0585
    • DirectionFaces: North
    • PoolPrivateYN: True
    • FireplaceFeatures: Freestanding
    • BedroomsPossible: 5
    • PoolFeatures: Gunite, In Ground, Heated
    • CommunityFeatures: Manned Gate
    • PublicSurveySection: 01
    • MaintenanceExpense: 2150
    • View: Lake View
    • StructureType: undefined
    • MlsStatus: Pending
    • Road surface type: Paved

    Price history

    DateEventPrice
    8/30/2019Sold--
    Source: Agent Provided Report a problem
    8/30/2019Pending sale$949,000$168/sqft
    Source: Keller Williams Realty #16704156 Report a problem
    8/30/2019Listed for sale$949,000$168/sqft
    Source: Keller Williams Realty #16704156 Report a problem
    8/30/2019Pending sale$949,000$168/sqft
    Source: Keller Williams Memorial #16704156 Report a problem
    7/16/2019Price change$949,000-4.6%$168/sqft
    Source: Keller Williams Memorial #16704156 Report a problem
    5/25/2019Price change$995,000-2.9%$177/sqft
    Source: Keller Williams Memorial #16704156 Report a problem
    4/18/2019Price change$1,025,000-10.9%$182/sqft
    Source: Better Homes and Gardens Real Estate Gary Greene #4588166 Report a problem
    3/13/2019Listed for sale$1,150,000+35.3%$204/sqft
    Source: BHGRE Gary Greene #4588166 Report a problem
    9/16/2010Listing removed$850,000$151/sqft
    Source: Prudential Gary Greene, Realtors #15930867 Report a problem
    6/8/2010Price change$850,000-2.9%$151/sqft
    Source: Prudential Gary Greene, Realtors #15930867 Report a problem
    3/16/2010Price change$875,000-2.2%$155/sqft
    Source: Prudential Gary Greene, Realtors #15930867 Report a problem
    1/9/2010Price change$895,000-5.8%$159/sqft
    Source: Prudential Gary Greene, Realtors #15930867 Report a problem
    11/12/2009Listed for sale$950,000$169/sqft
    Source: Prudential Real Estate #15930867 Report a problem

    Public tax history

    YearProperty taxesTax assessment
    2025$21,040 +10.4%$1,521,410 +26.8%
    2024$19,063 +15%$1,200,059 -2.5%
    2023$16,580 -2.1%$1,230,355 +1.9%
    2022$16,937 $1,206,987 +32.6%
    2021-- $910,000 +12.1%
    2020$15,342 -37.4%$811,890 -19.8%
    2019$24,527 +9.4%$1,012,834 -2.7%
    2018$22,415 $1,040,667 -2.8%
    2017$22,415 +0.1%$1,071,000 -2.6%
    2016$22,392 +17%$1,100,000
    2015$19,144 $1,100,000 +14.5%
    2014$19,144 $961,000 +19.7%
    2013-- $803,169 +4.6%
    2012-- $767,651 -4%
    2011-- $800,000
    2010-- $800,000
    2009-- $800,000 -5.5%
    2007-- $846,165 +7.8%
    2006-- $784,759
    2005-- --
    2004-- $813,000 +2.9%
    2003-- $790,000 -9%
    2002-- $868,000
    2001-- $868,000 +44.8%
    2000-- $599,300

    Find assessor info on the county website

    Neighborhood: Eldridge - West Oaks

    Nearby schools

    GreatSchools rating
    Schools provided by the listing agent
    • Elementary: Bush Elementary School (houston)
    • Middle: West Briar Middle School
    • High: Westside High School
    • District: 27 - Houston

    Source: The MLS. This data may not be complete. We recommend contacting the local school district to confirm school assignments for this home.

    Get a cash offer in 3 minutes
    Find out how much your home could sell for in as little as 3 minutes with a no-obligation cash offer.
    Estimated market value
    $1,394,800
    Get a cash offer in 3 minutes
    Find out how much your home could sell for in as little as 3 minutes with a no-obligation cash offer.
    Estimated market value
    $1,394,800