Stunning Mediterranean residence ideally situated on a prestigious corner lot in the sought-after, manned-gated Lakes of Parkway community. Designed for everyday living and entertaining, this impeccably maintained home offers elegant finishes, exceptional privacy, and a flowing floor plan. The interior features striking tile flooring, a handsome wood-paneled study, formal living and dining spaces, and a wine room with capacity for more than 200 bottles. The chef’s kitchen opens to the breakfast area and spacious family room, complete with a beautiful fireplace and picturesque backyard views. Step outside to a private resort-style oasis featuring a covered patio, summer kitchen, magnificent pool, and lush garden—perfect for year-round entertaining. The desirable floor plan offers a spacious primary suite and second ensuite bedroom downstairs, plus two additional ensuite bedrooms and a game room upstairs. A three-car garage completes this exceptional home.
For sale
$1,180,000
13614 Neils Branch Dr, Houston, TX 77077
4beds
4,559sqft
Single Family Residence
Built in 1998
0.27 Acres Lot
$1,121,100 Zestimate®
$259/sqft
$217/mo HOA
What's special
Beautiful fireplaceElegant finishesSummer kitchenFlowing floor planLush gardenSpacious family roomStriking tile flooring
- 9 days
- 164
- 8
Zillow last checked:
Listing updated:
Listed by:
Chloe Harper TREC #0766968 281-513-7801,
eXp Realty LLC
Source: HAR,MLS#: 91879214
Facts & features
Interior
Bedrooms & bathrooms
- Bedrooms: 4
- Bathrooms: 5
- Full bathrooms: 4
- 1/2 bathrooms: 1
Primary bedroom
- Level: First
- Area: 342
- Dimensions: 19 x 18
Bedroom
- Level: Second
- Area: 224
- Dimensions: 16X14
Bedroom
- Level: First
- Area: 195
- Dimensions: 15 x 13
Bedroom
- Level: Second
- Area: 224
- Dimensions: 16 x 14
Other
- Level: First
- Area: 224
- Dimensions: 16X14
Breakfast
- Level: First
- Area: 81
- Dimensions: 9 x 9
Dining room
- Level: First
- Area: 285
- Dimensions: 19 x 15
Family room
- Level: First
- Area: 483
- Dimensions: 23 x 21
Game room
- Level: Second
- Area: 304
- Dimensions: 19 x 16
Kitchen
- Level: First
- Area: 255
- Dimensions: 17 x 15
Living room
- Level: First
- Area: 210
- Dimensions: 15 x 14
Utility room
- Level: First
- Area: 72
- Dimensions: 9 x 8
Heating
- Natural Gas, Zoned
Cooling
- Ceiling Fan(s), Electric, Zoned
Appliances
- Included: Disposal, Refrigerator, Double Oven, Microwave, Gas Range, Dishwasher
- Laundry: Electric Dryer Hookup, Gas Dryer Hookup, Washer Hookup
Features
- 2 Staircases, Crown Molding, Formal Entry/Foyer, High Ceilings, Wet Bar, Wired for Sound, 2 Bedrooms Down, Primary Bed - 1st Floor, Sitting Area, Walk-In Closet(s)
- Flooring: Carpet, Tile, Wood
- Windows: Window Coverings
- Number of fireplaces: 1
- Fireplace features: Gas Log
Interior area
- Total structure area: 4,559
- Total interior livable area: 4,559 sqft
Property
Parking
- Total spaces: 3
- Parking features: Attached, Oversized, Garage Door Opener, Circular Driveway, Double-Wide Driveway, Workshop in Garage
- Attached garage spaces: 3
Features
- Stories: 2
- Patio & porch: Covered
- Exterior features: Sprinkler System
- Has private pool: Yes
- Pool features: Gunite, In Ground
- Has spa: Yes
- Fencing: Back Yard
Lot
- Size: 0.27 Acres
- Features: Back Yard, Corner Lot, Subdivided, 1/4 Up to 1/2 Acre
Details
- Additional structures: Workshop
- Parcel number: 1184370020037
Construction
Type & style
- Home type: SingleFamily
- Architectural style: Mediterranean
- Property subtype: Single Family Residence
Materials
- Blown-In Insulation, Stucco
- Foundation: Slab
- Roof: Composition
Condition
- New construction: No
- Year built: 1998
Utilities & green energy
- Sewer: Public Sewer
- Water: Water District
Green energy
- Energy efficient items: Thermostat, HVAC, Exposure/Shade
Community & HOA
Community
- Features: Subdivision Tennis Court
- Subdivision: Lakes/Parkway Sec 01
HOA
- Has HOA: Yes
- Amenities included: Park, Pool, Tennis Court(s)
- HOA fee: $2,600 annually
Location
- Region: Houston
Financial & listing details
- Price per square foot: $259/sqft
- Tax assessed value: $1,196,669
- Annual tax amount: $25,678
- Date on market: 9/30/2026
- Road surface type: Concrete, Curbs
Estimated market value
$1,121,100
$1.07M - $1.18M
$7,863/mo
Price history
| Date | Event | Price |
|---|---|---|
| 9/30/2026 | Listed for sale | $1,180,000+21.8%$259/sqft |
Source:  HAR #91879214 Report a problem HAR #91879214 Report a problem | ||
| 1/17/2023 | Listing removed | -- |
Source: HAR #48409946 Report a problem | ||
| 1/12/2023 | Pending sale | $969,000$213/sqft |
Source: HAR #48409946 Report a problem | ||
| 10/1/2022 | Listed for sale | $969,000+7.8%$213/sqft |
Source: HAR #48409946 Report a problem | ||
| 9/18/2015 | Listing removed | $899,000$197/sqft |
Source: Coldwell Banker United, Realtors #3716144 Report a problem | ||
| 7/27/2015 | Price change | $899,000-7.2%$197/sqft |
Source: Coldwell Banker United, REALTORS #3716144 Report a problem | ||
| 4/28/2015 | Price change | $969,000-2.6%$213/sqft |
Source: Coldwell Banker United Realtors #3716144 Report a problem | ||
| 2/6/2015 | Listed for sale | $995,000$218/sqft |
Source: Coldwell Banker United, #3716144 Report a problem | ||
Public tax history
| Year | Property taxes | Tax assessment |
|---|---|---|
| 2025 | $25,088 +21.9% | $1,196,669 +21.6% |
| 2024 | $20,584 +138.9% | $983,745 -1.5% |
| 2023 | $8,614 -16.7% | $999,199 +5.1% |
| 2022 | $10,343 | $950,460 +33.4% |
| 2021 | -- | $712,659 +2.9% |
| 2020 | $10,474 -4.6% | $692,446 |
| 2019 | $10,979 -38.1% | $692,446 -12.6% |
| 2018 | $17,728 | $792,219 -6.8% |
| 2017 | $17,728 +2.2% | $850,000 +2.2% |
| 2016 | $17,351 +34.2% | $831,559 |
| 2015 | $12,926 | $831,559 +21.8% |
| 2014 | $12,926 | $682,740 +25.3% |
| 2013 | -- | $544,730 +5.2% |
| 2012 | -- | $517,565 -6.6% |
| 2011 | -- | $553,894 |
| 2010 | -- | $553,894 |
| 2009 | -- | $553,894 +1.9% |
| 2007 | -- | $543,396 -10.9% |
| 2006 | -- | $610,000 |
| 2005 | -- | -- |
| 2004 | -- | $610,000 -1.4% |
| 2003 | -- | $618,900 +5% |
| 2002 | -- | $589,400 +3.7% |
| 2001 | -- | $568,100 +10% |
| 2000 | -- | $516,500 |
Find assessor info on the county website
Monthly payment
Est. payment
Payment breakdown
Explore the cost of this home by adjusting the details. Changes won't be saved.Climate risks
Neighborhood: Eldridge - West Oaks
Nearby schools
Schools provided by the listing agent
- Elementary: Bush Elementary School (Houston)
- Middle: West Briar Middle School
- High: Westside High School
Source: HAR. This data may not be complete. We recommend contacting the local school district to confirm school assignments for this home.
- $882,3005 bd3 ba3.8k sqft13610 Neils Branch Dr, Houston, TX 77077Off Market
- $1,405,6004 bd5 ba5.6k sqft13619 Starlight Harbour Ct, Houston, TX 77077Off Market
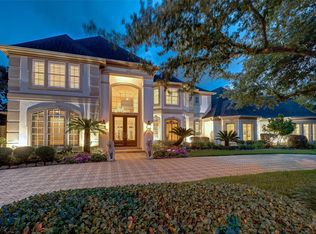
- $952,7004 bd4 ba3.5k sqft13615 Starlight Harbour Ct, Houston, TX 77077Off Market

- $1,536,3004 bd5 ba4.8k sqft13702 Neils Branch Dr, Houston, TX 77077Off Market
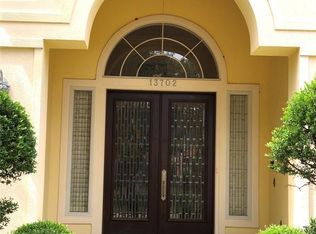
Similar homes
- $1,100,0004 bd4 ba4.3k sqft13511 Indigo Lk, Houston, TX 77077For Sale
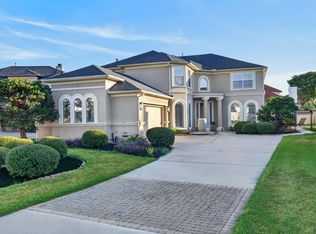 MLS ID #6685400, Angelica Bracho, Berkshire Hathaway HomeServices Premier Properties. HAR
 - $1,298,0005 bd4 ba5.3k sqft14114 Barnhart Blvd, Houston, TX 77077For Sale
 MLS ID #51732294, Roxana Alarcon, Compass RE Texas, LLC - Memorial. HAR
 - $1,050,0004 bd4 ba3.9k sqft13606 Starlight Harbour Ct, Houston, TX 77077For Sale
 MLS ID #67600974, Phoebe Giddens, Lacey Cannon Properties. HAR
 - $1,135,0005 bd4 ba4.4k sqft2431 Camden Creek Ln, Houston, TX 77077For Sale
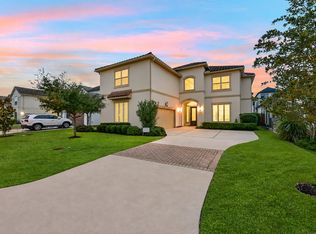 MLS ID #79911712, Ruby Mittal, CENTURY 21 Western Realty, Inc. HAR
