Skip main navigation
Sold
  • Price Unknown

    13619 SUNNYDALE PASS, San Antonio, TX 78245

    3beds
    2,146sqft
    Single Family Residence
    Built in 2019
    6,098 Square Feet Lot
    $335,300 Zestimate®
    $--/sqft
    $2,081 Estimated rent

    Home value

    $335,300

    $315,000 - $355,000

    $2,081/mo

    Zestimate® history
    Loading
    Loading...

    Owner options

    List your home for rent

    $2,081/mo

    Rent Zestimate®

    Find your next renter with Zillow Rental Manager. Plus, with online applications, you can quickly screen prospective tenants – for free.

    Learn more

    $2,081/mo

    Rent Zestimate®

    Refinance and save

    $416/mo

    Est. payment

    Refinancing to a lower rate could help reduce your monthly payments and save thousands over the life of the loan.

    See today's rates

    $416/mo

    Est. payment

    Explore your selling options

    Work with a Zillow partner agent

    Leverage their expertise and Zillow's premium Showcase listings to get your home seen by more buyers.

    Get started

    List with your own agent

    Get your home in front of millions of buyers by listing it on Zillow.

    Learn how to do it

    Sell it yourself

    Take full control of how buyers see your home on Zillow by listing For Sale by Owner (FSBO).

    List your home

    What's special

    Larger backyardGas cookingFilled with natural lightCorner-lot homeGranite countertopsEasy-to-clean hard flooringCovered patio and deck
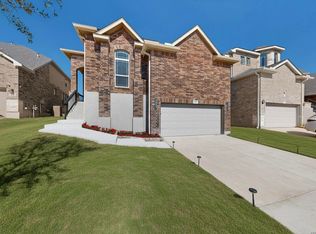
    Simply one of the best values in Arcadia Ridge! This home is designed with allergy relief in mind, featuring easy-to-clean hard flooring throughout and the advanced Reme Halo In-Duct Air Purifier to actively reduce airborne allergens. With minimal dust retention and continuous air purification, it's an ideal environment for those seeking a fresher, healthier indoor atmosphere. Discover your dream home in a quiet, friendly neighborhood close to highly-rated schools in one of the fastest growing areas in San Antonio! Welcome to this exceptional corner-lot home located in a quiet neighborhood with access to top-rated schools! This spacious, open-floor-plan home is filled with natural light and features tall ceilings that create an airy, welcoming atmosphere. Perfect for those who work from home, the dedicated study with French doors offers a peaceful and professional workspace. The chef's kitchen is designed for both function and style, with granite countertops, custom lighting, and gas cooking-ideal for home chefs and entertainers alike. Retreat to the primary suite, where you'll find a luxurious separate tub and shower for relaxation. The oversized secondary bedrooms provide ample space for family, guests, or even a second office. Enjoy outdoor living in the larger backyard featuring a covered patio and deck-perfect for gatherings or simply unwinding in a serene setting. With its thoughtful design and sought-after location, this home combines luxury, comfort, and functionality. Don't miss out-schedule your showing today to experience this move-in-ready gem!

    Zillow last checked:

    Listing updated:

    Listed by:

    Brian Paris TREC #598379 bmparis@kw.com,

    Keller Williams City-View

    Source: LERA MLS,MLS#: 1820607MLS Logo

    Facts & features

    Interior

    Bedrooms & bathrooms
    • Bedrooms: 3
    • Bathrooms: 2
    • Full bathrooms: 2
    Primary bedroom
    • Features: Split, Walk-In Closet(s), Full Bath
    • Area: 208
    • Dimensions: 16 x 13
    Bedroom 2
    • Area: 156
    • Dimensions: 12 x 13
    Bedroom 3
    • Area: 156
    • Dimensions: 12 x 13
    Primary bathroom
    • Features: Tub/Shower Separate, Double Vanity, Soaking Tub
    • Area: 90
    • Dimensions: 10 x 9
    Dining room
    • Area: 140
    • Dimensions: 14 x 10
    Kitchen
    • Area: 220
    • Dimensions: 22 x 10
    Living room
    • Area: 340
    • Dimensions: 20 x 17
    Office
    • Area: 120
    • Dimensions: 12 x 10
    Heating
    • Central, Natural Gas
    Cooling
    • Ceiling Fan(s), Central Air
    Appliances
    • Included: Self Cleaning Oven, Microwave, Gas Cooktop, Dishwasher, Plumbed For Ice Maker, Gas Water Heater, ENERGY STAR Qualified Appliances
    • Laundry: Main Level, Laundry Room, Washer Hookup, Dryer Connection
    Features
    • One Living Area, Liv/Din Combo, Separate Dining Room, Eat-in Kitchen, Two Eating Areas, Kitchen Island, Pantry, Study/Library, Utility Room Inside, 1st Floor Lvl/No Steps, High Ceilings, Open Floorplan, High Speed Internet, All Bedrooms Downstairs, Telephone, Master Downstairs, Solid Counter Tops, Programmable Thermostat
    • Flooring: Ceramic Tile
    • Windows: Double Pane Windows, Low Emissivity Windows
    • Has basement: No
    • Attic: Partially Floored,Pull Down Stairs,Attic - Radiant Barrier Decking
    • Has fireplace: No
    • Fireplace features: Not Applicable
    Interior area
    • Total structure area: 2,146
    • Total interior livable area: 2,146 sqft

    Property

    Parking
    • Total spaces: 2
    • Parking features: Two Car Garage, Garage Door Opener, Pad Only (Off Street)
    • Garage spaces: 2
    Accessibility
    • Accessibility features: No Carpet, Level Lot, First Floor Bath, Full Bath/Bed on 1st Flr, First Floor Bedroom
    Features
    • Levels: One
    • Stories: 1
    • Patio & porch: Covered, Deck
    • Pool features: None, Community
    • Fencing: Privacy
    Lot
    • Size: 6,098 Square Feet
    • Features: Corner Lot, Curbs, Sidewalks, Streetlights
    Details
    • Parcel number: 043553320840

    Construction

    Type & style
    • Home type: SingleFamily
    • Property subtype: Single Family Residence
    Materials
    • Stone, Stucco, Radiant Barrier
    • Foundation: Slab
    • Roof: Composition
    Condition
    • Pre-Owned
    • New construction: No
    • Year built: 2019
    Details
    • Builder name: Ashton Woods

    Utilities & green energy

    • Electric: CPS
    • Gas: CPS
    • Sewer: SAWS, Sewer System
    • Water: SAWS, Water System
    • Utilities for property: Cable Available, Private Garbage Service

    Community & HOA

    Community
    • Features: Playground, Jogging Trails, Cluster Mail Box, School Bus
    • Security: Smoke Detector(s), Security System Owned
    • Subdivision: Arcadia Ridge Phase 1 - Bexar
    HOA
    • Has HOA: Yes
    • HOA fee: $416 annually
    • HOA name: FIRST SERVICE RESIDENTIAL
    Location
    • Region: San Antonio

    Financial & listing details

    • Tax assessed value: $374,640
    • Annual tax amount: $7,109
    • Date on market: 9/11/2025
    • Cumulative days on market: 138 days
    • Listing terms: Conventional,FHA,VA Loan,TX Vet,Cash,USDA Loan
    • Road surface type: Paved

    Price history

    DateEventPrice
    12/30/2024Sold--
    Source: LERA MLS #1820607 Report a problem
    12/3/2024Contingent$350,000$163/sqft
    Source: LERA MLS #1820607 Report a problem
    11/28/2024Price change$350,000-2.8%$163/sqft
    Source: LERA MLS #1820607 Report a problem
    11/2/2024Listed for sale$360,000-1.3%$168/sqft
    Source: LERA MLS #1820607 Report a problem
    9/24/2024Listing removed$364,900$170/sqft
    Source: LERA MLS #1790533 Report a problem
    7/5/2024Listed for sale$364,900$170/sqft
    Source: LERA MLS #1790533 Report a problem
    2/24/2020Sold--
    Source: Agent Provided Report a problem

    Public tax history

    YearProperty taxesTax assessment
    2025$5,040 $374,640 +12.3%
    2024-- $333,468 +10%
    2023$1,515 -68.9%$303,153 +10%
    2022$4,875 $275,594 +10%
    2021-- $250,540 +32.3%
    2020-- $189,360 +342.4%
    2019$830 $42,800 +3.4%
    2018$830 $41,400
    Find assessor info on the county website

    Neighborhood: 78245

    Nearby schools

    GreatSchools rating
    Schools provided by the listing agent
    • Elementary: Wernli Elementary School
    • Middle: Bernal
    • High: William Brennan
    • District: Northside

    Source: LERA MLS. This data may not be complete. We recommend contacting the local school district to confirm school assignments for this home.

    Get a cash offer in 3 minutes
    Find out how much your home could sell for in as little as 3 minutes with a no-obligation cash offer.
    Estimated market value
    $335,300
    Get a cash offer in 3 minutes
    Find out how much your home could sell for in as little as 3 minutes with a no-obligation cash offer.
    Estimated market value
    $335,300