Skip main navigation
Off market
  • Price Unknown

    1362 B Louis Ln, Ottawa, ON K1B 3P3

    6beds
    4baths
    Residential
    Built in 2018
    2,813 Square Feet Lot
    $-- Zestimate®
    C$--/sqft
    C$3,677 Estimated rent

    Home value

    Not available

    Estimated sales range

    Not available

    Not available

    Loading
    Loading...

    Owner options

    List your home for rent

    C$3,677/mo

    Rent Zestimate®

    Find your next renter with Zillow Rental Manager. Plus, with online applications, you can quickly screen prospective tenants – for free.

    Learn more

    C$3,677/mo

    Rent Zestimate®

    Refinance and save

    Refinancing to a lower rate could help reduce your monthly payments and save thousands over the life of the loan.

    See today's rates

    Explore your selling options

    Work with a Zillow partner agent

    Leverage their expertise and Zillow's premium Showcase listings to get your home seen by more buyers.

    Get started

    List with your own agent

    Get your home in front of millions of buyers by listing it on Zillow.

    Learn how to do it

    Sell it yourself

    Take full control of how buyers see your home on Zillow by listing For Sale by Owner (FSBO).

    List your home

    What's special

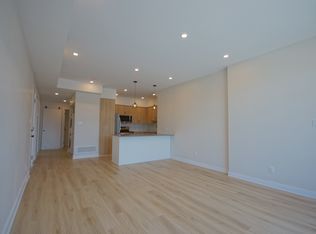
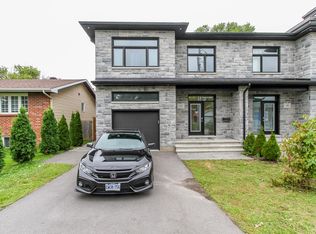
    Excellent investment property in a rapidly growing area. Just steps away from the St. Laurent LRT & Mall, Via Rail, Trainyards Shopping, and many large scale proposed development projects [including government offices, high rise mixed use apartments, hotels]. Already fully tenanted at competitive rates, this 2019 semi-detached is a great addition to any portfolio. Luxury finishes throughout, the upper unit boasts 4 bedrooms, 2.5 bathrooms, and access to the fenced yard & inside entry garage. The lower unit features radiant in floor heating in addition to the natural gas heating, some of the biggest windows you'll ever see, 2 bedrooms, 1 bathroom. All units have stainless steel appliances, in-suite laundry, separate utilities. **Great tenants all on lease until August 31st 2021. Upper unit $2,920, lower unit $1,600. Both are +utilities.** Legal SDU [upper unit completed 2018, lower unit 2019]. Stairs to the basement could be accessed if a buyer would like to convert to a single home.

    This property is off market, which means it's not currently listed for sale or rent on Zillow. This may be different from what's available on other websites or public sources.
    Facts & features

    Interior

    Bedrooms & bathrooms
    • Bedrooms: 6
    • Bathrooms: 4
    Heating
    • Forced air, Gas
    Cooling
    • Central
    Appliances
    • Included: Dishwasher, Microwave, Refrigerator, Washer
    Features
    • Flooring: Tile, Hardwood, Laminate

    Property

    Parking
    • Total spaces: 1
    Features
    • Exterior features: Stone
    Lot
    • Size: 2,813 Square Feet
    Details
    • Zoning description: R2N

    Construction

    Type & style
    • Home type: SingleFamily
    • Property subtype: Residential
    Condition
    • Year built: 2018

    Community & HOA

    Location
    • Region: Ottawa

    Price history

    DateEventPrice
    2/8/2021Pending saleC$899,000
    Source: Ian Charlebois Real Estate & Mortgages Inc #1224601 Report a problem
    2/1/2021Listed for saleC$899,000
    Source: Ian Charlebois Real Estate & Mortgages Inc #1224601 Report a problem

    Public tax history

    Tax history is unavailable.

    Neighborhood: East Industrial

    Nearby schools

    GreatSchools rating

    No schools nearby

    We couldn't find any schools near this home.