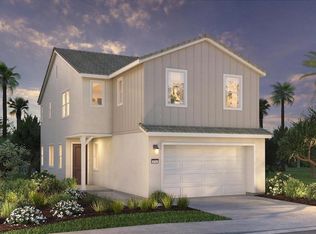
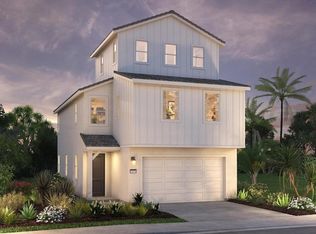
Welcome to this stunning brand new construction home located in a private cul-de-sac with only 26 homes. spanning 2,247 sq. ft., this two-story home home offers breathtaking views of Goat Hill Golf Course, distant mountains, and sparkling city lights at night. Just 1.5 miles from the beach in the coveted Fire Mountain area, it's perfectly positioned for coastal living! The main floor features an open kitchen and great room with large center island, designer selected options with Whirlpool SS appliance package, along with a convenient bedroom and full bath. Upstairs, you'll find three additional bedrooms, a loft with extra storage and an oversized laundry room offering room for even more storage space. With designer-selected options and the opportunity for buyers to choose their own flooring, this home is a perfect blend of location, luxury and personalization. Don't miss the chance to make it your own. Move-in in 30 days. Photos are for representational purposes only.
Sold for $1,384,900
Listed by: California West Realty • Don Fontana • Contact: 760-918-6768
Bought with: California West Realty
$1,384,900
1362 Blue Port Way, Oceanside, CA 92054
4beds
2,247sqft
Single Family Residence
Built in 2024
4,422 Square Feet Lot
$1,426,900 Zestimate®
$616/sqft
$6,119 Estimated rent
Home value
$1,426,900
$1.31M - $1.54M
$6,119/mo
Zestimate® history
Owner options
List your home for rent
$6,119/mo
Rent Zestimate®
Find your next renter with Zillow Rental Manager. Plus, with online applications, you can quickly screen prospective tenants – for free.
$6,119/mo
Rent Zestimate®
Refinance and save
$8,898/mo
Est. payment
Refinancing to a lower rate could help reduce your monthly payments and save thousands over the life of the loan.
$8,898/mo
Est. payment
Explore your selling options
Work with a Zillow partner agent
Leverage their expertise and Zillow's premium Showcase listings to get your home seen by more buyers.
Get startedList with your own agent
Get your home in front of millions of buyers by listing it on Zillow.
Learn how to do itSell it yourself
Take full control of how buyers see your home on Zillow by listing For Sale by Owner (FSBO).
List your homeWhat's special
Distant mountainsLarge center islandPrivate cul-de-sacLoft with extra storageWhirlpool ss appliance packageThree additional bedroomsOversized laundry room
Zillow last checked:
Listing updated:
Listed by:
Don Fontana DRE #01035451 dfontana@calwestliving.com,
California West Realty
Bought with:
Donald Fontana, DRE #01520580
California West Realty
Source: CRMLS,MLS#: NDP2408577 Originating MLS: California Regional MLS (North San Diego County & Pacific Southwest AORs)
Originating MLS: California Regional MLS (North San Diego County & Pacific Southwest AORs)Facts & features
Interior
Bedrooms & bathrooms
- Bedrooms: 4
- Bathrooms: 3
- Full bathrooms: 3
- Main level bathrooms: 1
- Main level bedrooms: 1
Rooms
- Room types: Bonus Room, Laundry, Other
Other
- Features: Walk-In Closet(s)
Cooling
- Central Air
Appliances
- Laundry: Washer Hookup, Gas Dryer Hookup, Inside, Laundry Room
Features
- Walk-In Closet(s)
- Has fireplace: No
- Fireplace features: None
- Common walls with other units/homes: No Common Walls
Interior area
- Total interior livable area: 2,247 sqft
Property
Parking
- Total spaces: 2
- Parking features: Garage - Attached
- Attached garage spaces: 2
Features
- Levels: Two
- Stories: 2
- Entry location: front
- Pool features: None
- Has view: Yes
- View description: City Lights, Golf Course, Mountain(s), Neighborhood
Lot
- Size: 4,422 Square Feet
- Features: 0-1 Unit/Acre
Details
- Zoning: Single Family Residential
- Special conditions: Standard
Construction
Type & style
- Home type: SingleFamily
- Property subtype: Single Family Residence
Condition
- New construction: Yes
- Year built: 2024
Utilities & green energy
- Sewer: Public Sewer
Community & HOA
Community
- Features: Curbs, Storm Drain(s), Street Lights, Sidewalks
HOA
- Has HOA: Yes
- Amenities included: Maintenance Grounds, Management
- HOA fee: $178 monthly
- HOA name: 26 Tides
- HOA phone: 760-634-4700
Location
- Region: Oceanside
Financial & listing details
- Price per square foot: $616/sqft
- Date on market: 9/25/2024
- Listing terms: Cash,Cash to New Loan,Conventional,1031 Exchange,VA Loan
Price history
| Date | Event | Price |
|---|---|---|
| 12/6/2024 | Sold | $1,384,900$616/sqft |
Source:  CRMLS #NDP2408577 Report a problem CRMLS #NDP2408577 Report a problem | ||
| 10/25/2024 | Pending sale | $1,384,900$616/sqft |
Source: CRMLS #NDP2408577 Report a problem | ||
| 9/25/2024 | Listed for sale | $1,384,900$616/sqft |
Source: CRMLS #NDP2408577 Report a problem | ||
Public tax history
Tax history is unavailable.
Neighborhood: Fire Mountain
Nearby homes
- $1,556,0004 bd3 ba2.2k sqft1358 Blue Port Way, Oceanside, CA 92054Off Market
- $1,291,0454 bd3 ba2.2k sqft1354 Blue Port Way, Oceanside, CA 92054Sold
- $1,732,7296 bd5 ba3.7k sqft1902-10 Grandview St, Oceanside, CA 92054Off Market
- $1,359,9004 bd3 ba2.2k sqft1374 Blue Port Way, Oceanside, CA 92054Sold
- $96,5004 bd2 ba-- sqft1375 Blue Port Way, Oceanside, CA 92054Sold
- $1,269,5004 bd2 ba-- sqft1371 Blue Port Way, Oceanside, CA 92054Sold
- $3,026,9007 bd5 ba3.7k sqft1902 Grandview St, Oceanside, CA 92054Off Market
- $1,390,0454 bd3 ba2.2k sqft1378 Blue Port Way, Oceanside, CA 92054Sold
Nearby schools
GreatSchools rating
- 5/10Palmquist Elementary SchoolGrades: K-5Distance: 0.4 mi
- 4/10Lincoln Middle SchoolGrades: 6-8Distance: 0.3 mi
- 5/10Oceanside High SchoolGrades: 9-12Distance: 1.1 mi
Get a cash offer in 3 minutes
Find out how much your home could sell for in as little as 3 minutes with a no-obligation cash offer.
Estimated market value
$1,426,900
Get a cash offer in 3 minutes
Find out how much your home could sell for in as little as 3 minutes with a no-obligation cash offer.
Estimated market value
$1,426,900
- California
- San Diego County
- Oceanside
- 92054
- Fire Mountain
- 1362 Blue Port Way
Nearby cities
Nearby neighborhoods
Nearby zip codes
Other Oceanside Topics
