Skip main navigation
Sold for $1,359,900
  • Listing Provided by: California West Realty
    Bought with: Coldwell Banker Realty
    $1,359,900

    1374 Blue Port Way, Oceanside, CA 92054

    4beds
    2,295sqft
    Single Family Residence
    Built in 2024
    4,278 Square Feet Lot
    $1,497,600 Zestimate®
    $593/sqft
    $5,914 Estimated rent

    Home value

    $1,497,600

    $1.41M - $1.60M

    $5,914/mo

    Zestimate® history
    Loading
    Loading...

    Owner options

    List your home for rent

    $5,914/mo

    Rent Zestimate®

    Find your next renter with Zillow Rental Manager. Plus, with online applications, you can quickly screen prospective tenants – for free.

    Learn more

    $5,914/mo

    Rent Zestimate®

    Refinance and save

    $8,809/mo

    Est. payment

    Refinancing to a lower rate could help reduce your monthly payments and save thousands over the life of the loan.

    See today's rates

    $8,809/mo

    Est. payment

    Explore your selling options

    Work with a Zillow partner agent

    Leverage their expertise and Zillow's premium Showcase listings to get your home seen by more buyers.

    Get started

    List with your own agent

    Get your home in front of millions of buyers by listing it on Zillow.

    Learn how to do it

    Sell it yourself

    Take full control of how buyers see your home on Zillow by listing For Sale by Owner (FSBO).

    List your home

    What's special

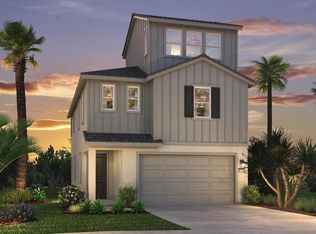
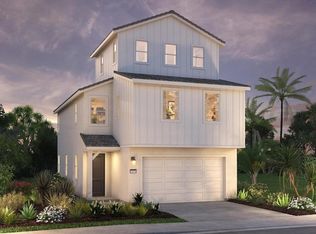
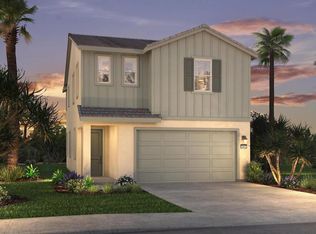
    Welcome to your coastal dream home! This stunning 4-bedroom/2.5 bath residence boasts a spacious third-floor bonus room flooded with natural light from numerous windows, perfect for a home office, media room, or additional living space. Fully upgraded, this home features beautiful maple cabinetry in "Vintage" with a Shaker door style, Della Terra Quartz "Ripieno" countertops in the kitchen, including the island, providing ample space for cooking and entertaining. Stainless Steel Whirlpool appliances are another feature. Beautiful LVP flooring on the first floor and stairs to the second floor, with gorgeous Berber carpet in the hallways and bedrooms and upgraded tile in the interior laundry room and baths! Enjoy panoramic views of a lush green canyon, golf course and city lights, creating a serene backdrop for everyday living. The backyard is designed for easy maintenance, ideal for those who prefer outdoor enjoyment without the hassle of extensive upkeep. Located in a great Fire Mountain community just a mile and a half from the beach and restaurants, this home offers the perfect blend of coastal living and convenience. Situated on a private cul-de-sac of 26 brand new homes, this residence will be move-in ready in just 30 days. Don't miss this opportunity to embrace the coastal lifestyle in this exceptional home! Photos are artist renderings.

    Zillow last checked:

    Listing updated:

    Listing Provided by:

    Don Fontana DRE #01035451 760-918-6768,

    California West Realty

    Bought with:

    Ramin Ostowari, DRE #01322564

    Coldwell Banker Realty

    Source: CRMLS,MLS#: NDP2403616MLS LogoOriginating MLS: California Regional MLS (North San Diego County & Pacific Southwest AORs)

    Facts & features

    Interior

    Bedrooms & bathrooms
    • Bedrooms: 4
    • Bathrooms: 3
    • Full bathrooms: 2
    • 1/2 bathrooms: 1
    • Main level bathrooms: 1
    Bedroom
    • Features: All Bedrooms Up
    Cooling
    • Gas, Zoned
    Appliances
    • Laundry: Gas Dryer Hookup, Laundry Room
    Features
    • All Bedrooms Up
    • Has fireplace: No
    • Fireplace features: None
    • Common walls with other units/homes: No Common Walls
    Interior area
    • Total interior livable area: 2,295 sqft

    Property

    Parking
    • Total spaces: 2
    • Parking features: Garage - Attached
    • Attached garage spaces: 2
    Features
    • Levels: Three Or More
    • Stories: 3
    • Entry location: front
    • Pool features: None
    • Has view: Yes
    • View description: City Lights, Canyon, Golf Course, Mountain(s)
    Lot
    • Size: 4,278 sqft
    • Features: 0-1 Unit/Acre
    Details
    • Parcel number: 1513110600
    • Zoning: single family residential
    • Special conditions: Standard

    Construction

    Type & style
    • Home type: SingleFamily
    • Property subtype: Single Family Residence
    Condition
    • New construction: Yes
    • Year built: 2024

    Utilities & green energy

    • Sewer: Public Sewer

    Community & neighborhood

    Community
    • Community features: Storm Drain(s), Street Lights, Sidewalks
    Location
    • Region: Oceanside

    HOA & financial

    HOA
    • Has HOA: Yes
    • HOA fee: $178 monthly
    • Association name: 26 Tides
    • Association phone: 760-634-4700

    Other

    Other facts
    • Listing terms: Cash,Conventional,1031 Exchange,VA Loan

    Price history

    DateEventPrice
    8/21/2024Listing removed--
    Source: CRMLS #OC24134116 Report a problem
    8/12/2024Price change$5,600-6.7%$2/sqft
    Source: CRMLS #OC24134116 Report a problem
    7/1/2024Listed for rent$6,000$3/sqft
    Source: CRMLS #OC24134116 Report a problem
    4/29/2024Sold$1,359,900$593/sqft
    Source: CRMLS #NDP2403616 Report a problem

    Public tax history

    YearProperty taxesTax assessment
    2025$15,540 +173.8%$1,387,098 +175.2%
    2024$5,675 +130.8%$504,085 +129.5%
    2023$2,458 $219,692

    Find assessor info on the county website

    Neighborhood: Fire Mountain

    Nearby schools

    GreatSchools rating
    Schools provided by the listing agent
    • Middle: Lincoln

    Source: CRMLS. This data may not be complete. We recommend contacting the local school district to confirm school assignments for this home.

    Get a cash offer in 3 minutes
    Find out how much your home could sell for in as little as 3 minutes with a no-obligation cash offer.
    Estimated market value
    $1,497,600
    Get a cash offer in 3 minutes
    Find out how much your home could sell for in as little as 3 minutes with a no-obligation cash offer.
    Estimated market value
    $1,497,600