Experience nearly new, Executive Coastal Living at 1390 Blue Port Way in Oceanside. This is a beautifully upgraded 2024-built residence offering approximately 2,264 square feet, 4 bedrooms, 3 baths, and the rare advantage of a home that is already finished, upgraded, and truly Turnkey. Instead of taking on the time and expense of improving a newer home after purchase, this property has already been thoughtfully enhanced with valuable custom features throughout. The home features custom closet systems, paid-off solar, EV charging, whole-house water purification, reverse osmosis, central air conditioning, designer finishes, and a versatile floor plan designed for modern living. One of the standout spaces is the additional private bonus room with custom built-in desks, ideal as a home office, media room, creative space, study, or flexible great room. The interiors feel fresh, polished, and move-in ready, with sophisticated finishes and thoughtful details that elevate the home well beyond standard new construction. Enjoy canyon views, generous living spaces, and a convenient location approximately 1.8 miles from the beach, with easy access to coastal dining, shopping, downtown Oceanside, the harbor, and I-5. For buyers who want a low to no maintenance rear yard, the feel of a nearly new home without the added projects, upgrades, and expense that often come after closing, 1390 Blue Port Way offers a rare opportunity to simply move in and enjoy. Stylish, functional, energy-efficient, and exceptionally well appointed, this is coastal North County living with the upgrades already done.
For sale
Listed by: Coldwell Banker Realty • Georgia Chamitoff • Contact: georgia.chamitoff@cbrealty.com
$1,599,000
1390 Blue Port Way, Oceanside, CA 92054
4beds
2,264sqft
Single Family Residence
Built in 2024
871 Square Feet Lot
$1,575,400 Zestimate®
$706/sqft
$190/mo HOA
What's special
- 12 days
- 918
- 40
Zillow last checked:
Listing updated:
Listed by:
Georgia Chamitoff DRE #01825191 georgia.chamitoff@cbrealty.com,
Coldwell Banker Realty
Source: CRMLS,MLS#: NDP2609113 Originating MLS: California Regional MLS (North San Diego County & Pacific Southwest AORs)
Originating MLS: California Regional MLS (North San Diego County & Pacific Southwest AORs)Facts & features
Interior
Bedrooms & bathrooms
- Bedrooms: 4
- Bathrooms: 3
- Full bathrooms: 2
- 1/2 bathrooms: 1
- Main level bathrooms: 1
Rooms
- Room types: Bedroom, Entry/Foyer, Family Room, Great Room, Kitchen, Living Room, Primary Bedroom, Other
Primary bedroom
- Features: Primary Suite
Bedroom
- Features: All Bedrooms Up
Other
- Features: Walk-In Closet(s)
Cooling
- Central Air
Appliances
- Included: Dryer, Washer
- Laundry: Laundry Room
Features
- All Bedrooms Up, Primary Suite, Walk-In Closet(s)
- Has fireplace: No
- Fireplace features: None
- Common walls with other units/homes: No Common Walls
Interior area
- Total interior livable area: 2,264 sqft
Video & virtual tour
Property
Parking
- Total spaces: 2
- Parking features: Garage - Attached
- Attached garage spaces: 2
Features
- Levels: Three Or More
- Stories: 3
- Entry location: 1
- Pool features: None
- Has view: Yes
- View description: Canyon, Neighborhood, Peek-A-Boo
Lot
- Size: 871 Square Feet
- Features: 0-1 Unit/Acre
Details
- Parcel number: 1513110200
- Zoning: R-1
- Special conditions: Standard
Construction
Type & style
- Home type: SingleFamily
- Property subtype: Single Family Residence
Condition
- Year built: 2024
Community & HOA
Community
- Features: Street Lights, Sidewalks
HOA
- Has HOA: Yes
- Amenities included: Maintenance Grounds, Management
- HOA fee: $190 monthly
- HOA name: 26 Tides HOA _ Prescott HOA
- HOA phone: 760-634-4700
Location
- Region: Oceanside
Financial & listing details
- Price per square foot: $706/sqft
- Tax assessed value: $1,530,000
- Date on market: 10/2/2026
- Cumulative days on market: 13 days
- Listing terms: Cash,Conventional,FHA,Submit,VA Loan
Estimated market value
$1,575,400
$1.50M - $1.65M
$6,675/mo
Price history
| Date | Event | Price |
|---|---|---|
| 10/2/2026 | Listed for sale | $1,599,000+6.6%$706/sqft |
Source:  CRMLS #NDP2609113 Report a problem CRMLS #NDP2609113 Report a problem | ||
| 9/18/2026 | Listing removed | $6,975$3/sqft |
Source: Zillow Rentals Report a problem | ||
| 9/16/2026 | Listed for rent | $6,975$3/sqft |
Source: Zillow Rentals Report a problem | ||
| 9/16/2026 | Listing removed | $6,975$3/sqft |
Source: CRMLS #PTP2606663 Report a problem | ||
| 8/30/2026 | Listed for rent | $6,975$3/sqft |
Source: Zillow Rentals Report a problem | ||
| 12/3/2024 | Sold | $1,500,000-3.3%$663/sqft |
Source: CRMLS #NDP2408186 Report a problem | ||
| 10/8/2024 | Pending sale | $1,550,900$685/sqft |
Source: CRMLS #NDP2408186 Report a problem | ||
| 9/11/2024 | Listed for sale | $1,550,900$685/sqft |
Source: CRMLS #NDP2408186 Report a problem | ||
Public tax history
| Year | Property taxes | Tax assessment |
|---|---|---|
| 2026 | -- | $1,530,000 +2% |
| 2025 | $16,801 +196.1% | $1,500,000 +197.6% |
| 2024 | $5,675 +130.8% | $504,085 +129.5% |
| 2023 | $2,458 | $219,692 |
Find assessor info on the county website
Monthly payment
Est. payment
Payment breakdown
Explore the cost of this home by adjusting the details. Changes won't be saved.Climate risks
Neighborhood: Fire Mountain
Similar homes
- $1,565,0004 bd3 ba2.3k sqft2424 Papyrus Ct, Oceanside, CA 92054For Sale
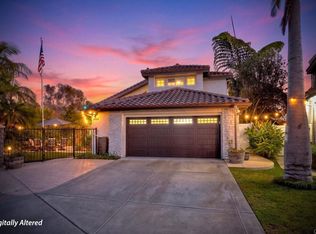 MLS ID #NDP2608273, Tamara Kapa, First Team Real Estate. CRMLS
 - $1,875,0003 bd4 ba2k sqft2537 State St, Carlsbad, CA 92008For Sale
 MLS ID #NDP2609540, Jon Granston, Compass. CRMLS
 - $1,675,0004 bd2 ba1.9k sqft2640 Chestnut Ave, Carlsbad, CA 92010For Sale
 MLS ID #NDP2608583, Ravneet Pahwa, Rise Realty. CRMLS
 - $1,599,0004 bd3 ba2.5k sqft1717 Birchwood Dr, San Marcos, CA 92069For Sale
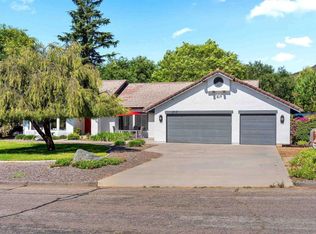 MLS ID #NDP2604060, Jocelyn Dunham, J & S Realty. CRMLS
