Skip main navigation
Sold for $1,360,000
  • Listing Provided by: California West Realty
    Bought with: Compass
    $1,360,000

    1382 Blue Port Way, Oceanside, CA 92054

    4beds
    2,295sqft
    Single Family Residence
    Built in 2024
    4,145 Square Feet Lot
    $1,504,600 Zestimate®
    $593/sqft
    $6,293 Estimated rent

    Home value

    $1,504,600

    $1.41M - $1.61M

    $6,293/mo

    Zestimate® history
    Loading
    Loading...

    Owner options

    List your home for rent

    $6,293/mo

    Rent Zestimate®

    Find your next renter with Zillow Rental Manager. Plus, with online applications, you can quickly screen prospective tenants – for free.

    Learn more

    $6,293/mo

    Rent Zestimate®

    Refinance and save

    $8,768/mo

    Est. payment

    Refinancing to a lower rate could help reduce your monthly payments and save thousands over the life of the loan.

    See today's rates

    $8,768/mo

    Est. payment

    Explore your selling options

    Work with a Zillow partner agent

    Leverage their expertise and Zillow's premium Showcase listings to get your home seen by more buyers.

    Get started

    List with your own agent

    Get your home in front of millions of buyers by listing it on Zillow.

    Learn how to do it

    Sell it yourself

    Take full control of how buyers see your home on Zillow by listing For Sale by Owner (FSBO).

    List your home

    What's special

    Coastal farmhouse stylingModern comfortMedia roomPrivate cul-de-sacSpacious islandOpen kitchen
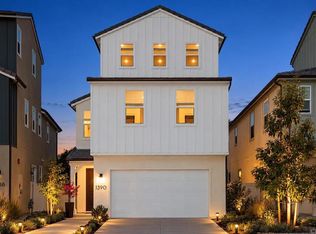
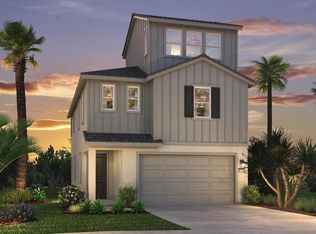
    This brand new home built by Cal West is nestled on a lush and green canyon in a private cul-de-sac with only 26 homes. All coastal farmhouse styling makes this a very desirable and charming neighborhood to call home. In addition to your verdant view of the canyon this home features views of city lights, mountains and Goat Hill Golf Course, combining the modern comfort of a brand new home with natural majestic beauty. This 4 BD 2.5 BA home with approximately 2,295 SQ FT of living space is thoughtfully laid out, and the highlight is a third-floor bonus room, offering versatile space. Whether you use this as a home office, media room, gym or space this room has stunning vistas out all of the many windows. The open kitchen features a spacious island adorned with a pristine Kohler single basin sink, complemented by elegant soft maple stain shaker cabinets in Smoke throughout and Della Terra quartz countertops, ensuring a blend of durability and timeless elegance. Prospective buyers have the chance to personalize their space by choosing from a variety of flooring options, adding a customizable touch to this inviting home. Don't miss the opportunity to enjoy the Fire Mountain lifestyle with close proximity to the beach, restaurants and schools! Photos are artist renderings. This home is estimated to be complete late February 2024.

    Zillow last checked:

    Listing updated:

    Listing Provided by:

    Don Fontana DRE #01035451 dfontana@californiawestcommunities.com,

    California West Realty

    Bought with:

    Krista Sozinho, DRE #01964602

    Compass

    Source: CRMLS,MLS#: NDP2400423MLS LogoOriginating MLS: California Regional MLS (North San Diego County & Pacific Southwest AORs)

    Facts & features

    Interior

    Bedrooms & bathrooms
    • Bedrooms: 4
    • Bathrooms: 3
    • Full bathrooms: 2
    • 1/2 bathrooms: 1
    • Main level bathrooms: 1
    Bedroom
    • Features: All Bedrooms Up
    Cooling
    • Central Air, Gas, Zoned
    Appliances
    • Laundry: Laundry Room
    Features
    • All Bedrooms Up
    • Has fireplace: No
    • Fireplace features: None
    • Common walls with other units/homes: No Common Walls
    Interior area
    • Total interior livable area: 2,295 sqft

    Property

    Parking
    • Total spaces: 2
    • Parking features: Garage - Attached
    • Attached garage spaces: 2
    Features
    • Levels: Three Or More
    • Stories: 3
    • Entry location: front
    • Pool features: None
    • Has view: Yes
    • View description: Canyon
    Lot
    • Size: 4,145 sqft
    • Features: Back Yard, Cul-De-Sac, Front Yard
    Details
    • Parcel number: 1513110400
    • Zoning: Single Family Residential
    • Special conditions: Standard

    Construction

    Type & style
    • Home type: SingleFamily
    • Property subtype: Single Family Residence
    Condition
    • New construction: Yes
    • Year built: 2024

    Community & neighborhood

    Community
    • Community features: Biking
    Location
    • Region: Oceanside

    HOA & financial

    HOA
    • Has HOA: Yes
    • HOA fee: $178 monthly
    • Association name: 26 Tides
    • Association phone: 760-634-4700

    Other

    Other facts
    • Listing terms: Cash,Cash to New Loan,Conventional,1031 Exchange,Fannie Mae,VA Loan

    Price history

    DateEventPrice
    4/29/2024Sold$1,360,000-1.4%$593/sqft
    Source: CRMLS #NDP2400423 Report a problem
    4/7/2024Pending sale$1,379,900$601/sqft
    Source: CRMLS #NDP2400423 Report a problem
    3/2/2024Listed for sale$1,379,900$601/sqft
    Source: CRMLS #NDP2400423 Report a problem

    Public tax history

    YearProperty taxesTax assessment
    2025$15,541 +173.9%$1,387,200 +175.2%
    2024$5,675 +130.8%$504,085 +129.5%
    2023$2,458 $219,692

    Find assessor info on the county website

    Neighborhood: Fire Mountain

    Nearby schools

    GreatSchools rating
    Get a cash offer in 3 minutes
    Find out how much your home could sell for in as little as 3 minutes with a no-obligation cash offer.
    Estimated market value
    $1,504,600
    Get a cash offer in 3 minutes
    Find out how much your home could sell for in as little as 3 minutes with a no-obligation cash offer.
    Estimated market value
    $1,504,600