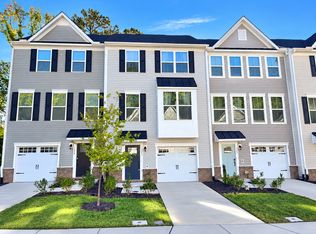
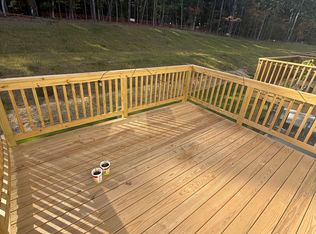
Move-In Ready End-Unit like-new Townhome in Durham! Ideally located with convenient access to major highways, shopping, dining, and everyday amenities, this spacious three-level home offers comfort, style, and flexibility. The ground level features a one-car garage and a generously sized flex roomperfect for a home office, media room, gym, or playroomwith direct access to the rear patio. The second floor is the heart of the home, showcasing an open-concept layout with soaring ceilings and abundant natural light thanks to additional side windows exclusive to the end-unit design. The owner has also added extra recessed lighting throughout the living space. The chef-inspired kitchen is fully equipped with a gas range, upgraded double ovens, an oversized center island, and an extended wall of cabinetry and countertop, providing exceptional storage and workspace. Just off the kitchen, the spacious dining area overlooks the private deck and peaceful tree-lined backdrop, while the front family room offers a flexible layout to accommodate a variety of furniture arrangements. On the third floor, the spacious primary suite features a tray ceiling, walk-in closet, dual-sink vanity, and an oversized walk-in shower. Two additional bedrooms are generously sized and share a well-appointed hall bathroom. The conveniently located laundry room includes a washer and dryer for added convenience. Dogs will be considered on a case-by-case basis. No cats preferred. For your protection, please be aware of common rental and real estate scams. We do not advertise our properties on Craigslist or Facebook Marketplace. We will never request payment in exchange for scheduling a showing, nor will we ask for funds to be sent via gift cards, wire apps, or other unsecured payment methods. All legitimate payments are processed securely through our official AppFolio portal or submitted in person at our office using certified funds. And remember, if it sounds too good to be true, it probably is. If you encounter any listing or individual that contradicts these guidelines, please contact our office directly to verify authenticity before proceeding.
This property is not currently displayed as for sale or rent on Zillow. This may be different from what's on other websites or public sources.