
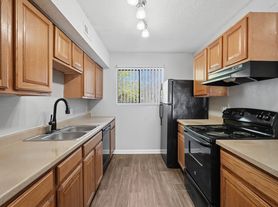

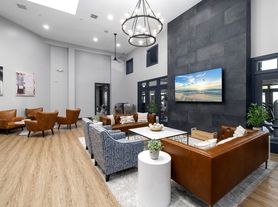
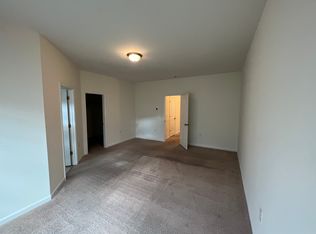
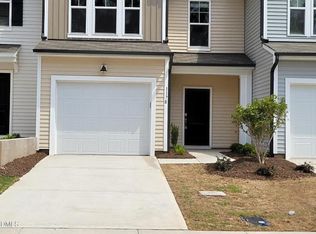
Clean, like-new, and move-in ready! This spacious home offers a fantastic three-level floor plan with plenty of room to spread out. The lower level features a large flex space perfect for a bonus room, home office, gym, or second living area along with a half bath and garage access. The main level features beautiful LVP flooring, a spacious kitchen with dining area, comfortable living room, and a private back deck that's perfect for morning coffee while overlooking the woods.
Upstairs, you'll find a large primary suite with a spacious private bath, two additional bedrooms, a full hall bath, and a conveniently located laundry room. Backing directly to the woods, this home offers added privacy, peaceful views, and a quiet setting that's hard to beat. Don't miss this clean, well-maintained home with a versatile layout and plenty of living space!
All Willowdale Property Management residents are enrolled in the Resident Benefits Package (RBP) for $45/month, which includes renters insurance, HVAC air filter delivery (for applicable properties), credit building to help boost your credit score with timely rent payments, $1M Identity Protection, our best-in-class resident rewards program, and much more! More details upon application.
owner pays HOA. Renter pays utilities
Townhouse for rent
Townhouse
Available now
Small dogs OK
Air conditioner, central air
In unit laundry
Attached garage parking
Heat pump
What's special
Private back deckLarge flex spaceGarage accessOverlooking the woodsBeautiful lvp flooringHalf bathThree-level floor plan
- 1 day |
- -- |
- -- |
Zillow last checked:
Listing updated:
Travel times

Let’s turn your rent into credit progress
Build credit history with every on-time payment and get credit for the payment you’re already making.
Facts & features
Interior
Bedrooms & bathrooms
- Bedrooms: 3
- Bathrooms: 3
- Full bathrooms: 3
Heating
- Heat Pump
Cooling
- Air Conditioner, Central Air
Appliances
- Included: Dishwasher, Dryer, Freezer, Microwave Oven, Oven, Refrigerator, Washer
- Laundry: In Unit
Features
- Flooring: Carpet, Hardwood
Interior area
- Total interior livable area: 2,007 sqft
Property
Parking
- Parking features: Attached, Garage
- Has attached garage: Yes
- Details: Contact manager
Details
- Additional structures: Garage(s)
Construction
Type & style
- Home type: Townhouse
- Property subtype: Townhouse
Building
Management
- Pets allowed: Yes
Community & HOA
Location
- Region: Durham
Financial & listing details
- Lease term: 1 Year
Price history
| Date | Event | Price |
|---|---|---|
| 10/9/2026 | Listed for rent | $1,995-4.8%$1/sqft |
Source: Zillow Rentals Report a problem | ||
| 10/8/2026 | Listing removed | $2,095$1/sqft |
Source: Zillow Rentals Report a problem | ||
| 9/28/2026 | Listed for rent | $2,095$1/sqft |
Source: Zillow Rentals Report a problem | ||