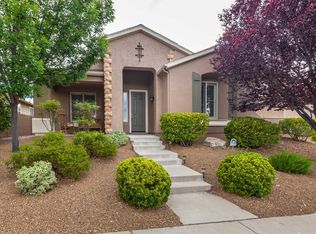
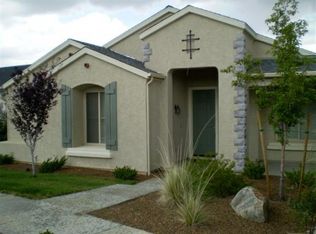
StoneRidge Laguna Plan with Mtn & Golf Views that Looks Like a Model Home! 3BD + Den/2BA/2GAR, 1864 SqFt, Lots of Upgrades Throughout! Tiled Foyer leads to Open Kitchen w/Granite Counters & Dining Island w/Tiled Backsplash, Stacked Designer White Cambridge Cabinetry, Bay Window Dining Area, Closet Pantry, Black Appliances w/Refrig. Great Room w/2 Tone Paint, Vaulted Ceilings, Lighted Ceiling Fan, Accent Windows & Slider to Rear Yard.Den w/Beautiful Crown Molding, Upgraded Base Molding, Wooden Window Sills, Designer Lighted Ceiling Fan, View Windows to Covered Front Porch. Master BD w/Designer Paint, Accent Windows w/Sunscreens, Clear Glass Shower, Exec Height Vanity w/Dual Sinks, Walk-in Closet, Ceiling Fan & Crown Molding.
This property is not currently displayed as for sale or rent on Zillow. This may be different from what's on other websites or public sources.