Skip main navigation
Closed
  • $825,000

    1362 W Hubbard St #3, Chicago, IL 60642

    3beds
    --sqft
    Condominium, Single Family Residence
    Built in 2023
    -- sqft lot
    $892,500 Zestimate®
    $--/sqft
    $3,827 Estimated rent

    Home value

    $892,500

    $830,000 - $955,000

    $3,827/mo

    Zestimate® history
    Loading
    Loading...

    Owner options

    List your home for rent

    $3,827/mo

    Rent Zestimate®

    Find your next renter with Zillow Rental Manager. Plus, with online applications, you can quickly screen prospective tenants – for free.

    Learn more

    $3,827/mo

    Rent Zestimate®

    Refinance and save

    $5,971/mo

    Est. payment

    Refinancing to a lower rate could help reduce your monthly payments and save thousands over the life of the loan.

    See today's rates

    $5,971/mo

    Est. payment

    Explore your selling options

    Work with a Zillow partner agent

    Leverage their expertise and Zillow's premium Showcase listings to get your home seen by more buyers.

    Get started

    List with your own agent

    Get your home in front of millions of buyers by listing it on Zillow.

    Learn how to do it

    Sell it yourself

    Take full control of how buyers see your home on Zillow by listing For Sale by Owner (FSBO).

    List your home

    What's special

    Luxurious stonesSprawling private rooftop deckKohler faucetHeated floorsLux materialsQuartz countertopsStone pavers
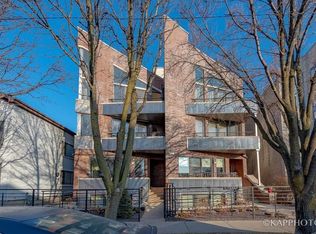
    Welcome to the Hubbard Collection in a boutique setting located in vibrant Fulton Market perfectly situated on an oversized 25x150 foot lot. This designer penthouse unit features 3 bedrooms and 2 bathrooms along with a spacious front deck and sprawling private rooftop deck. The combination of lux materials, high-contrast hues, and luxurious stones creates a distinct refined, and layered environment. The main level opens up to the living and dining space and is open and airy, perfect for entertaining with floor-to-ceiling windows and a 133 square foot front deck. Enter through the tri-fold nano doors that open to the covered front deck with stone pavers, cedar overhang, and custom outdoor lighting, complete with gas and electric hookups. The sleek nano doors turn the living room into a true three-seasons entertaining space. Adjacent to the living area is a custom built-in wet bar complete with beverage fridge and built-in cabinetry. The kitchen features all Bosch appliances along with a Frigidaire wine cooler. Quartz countertops, Belmont modern cabinetry, Kohler faucet, and under-mount cabinet lighting elevate the space. The primary bedroom features folding European doors, along with a massive walk-in closet with floor-to-ceiling storage and en-suite bathroom. The primary bathroom is an owner's dream with Kohler and Delta fixtures, dual vanities, Malibu II two-piece toilets, and heated floors. Finishing out the main level are the remaining two bedrooms and laundry suite. Ascending the stairs from the main level will bring you to the unit's private 1,760-square-foot roof deck with pavers and turf, with endless possibilities for relaxation and comfort, complete with gas lines, water and electric hookups, overhang, and a dedicated space for an outdoor television to be installed. Each unit includes 1 garage parking space. Additional storage is located in the basement.

    Zillow last checked:

    Listing updated:

    Listing courtesy of:

    Danielle Dowell 312-391-5655,

    Berkshire Hathaway HomeServices Chicago,

    Arianna Esper,

    Berkshire Hathaway HomeServices Chicago

    Bought with:

    Nick Riggio

    Fulton Grace Realty

    Source: MRED as distributed by MLS GRID,MLS#: 11917847MLS Logo

    Facts & features

    Interior

    Bedrooms & bathrooms
    • Bedrooms: 3
    • Bathrooms: 2
    • Full bathrooms: 2
    Primary bedroom
    • Features: Flooring (Hardwood), Bathroom (Full, Double Sink)
    • Level: Main
    • Area: 195 Square Feet
    • Dimensions: 15X13
    Bedroom 2
    • Features: Flooring (Hardwood)
    • Level: Main
    • Area: 110 Square Feet
    • Dimensions: 11X10
    Bedroom 3
    • Features: Flooring (Hardwood)
    • Level: Main
    • Area: 99 Square Feet
    • Dimensions: 11X9
    Deck
    • Features: Flooring (Hardwood)
    • Level: Main
    • Area: 133 Square Feet
    • Dimensions: 19X7
    Deck
    • Level: Main
    • Area: 1760 Square Feet
    • Dimensions: 88X20
    Dining room
    • Features: Flooring (Hardwood)
    • Level: Main
    • Dimensions: COMBO
    Kitchen
    • Features: Kitchen (Eating Area-Breakfast Bar, Island, Custom Cabinetry, Granite Counters, Updated Kitchen), Flooring (Hardwood)
    • Level: Main
    • Area: 99 Square Feet
    • Dimensions: 11X9
    Living room
    • Features: Flooring (Hardwood)
    • Level: Main
    • Area: 361 Square Feet
    • Dimensions: 19X19
    Walk in closet
    • Features: Flooring (Hardwood)
    • Level: Main
    • Area: 28 Square Feet
    • Dimensions: 7X4
    Heating
    • Natural Gas, Radiant Floor
    Cooling
    • Central Air
    Appliances
    • Included: Range, Microwave, Dishwasher, Refrigerator, Washer, Dryer, Disposal, Stainless Steel Appliance(s), Wine Refrigerator, Gas Cooktop, Gas Oven, Range Hood
    • Laundry: Washer Hookup, In Unit
    Features
    • Dry Bar, Storage, Built-in Features, Walk-In Closet(s), Bookcases, High Ceilings, Open Floorplan, Granite Counters
    • Flooring: Hardwood
    • Basement: None
    • Number of fireplaces: 1
    • Fireplace features: Gas Log, Gas Starter, Living Room
    Interior area
    • Total structure area: 0

    Property

    Parking
    • Total spaces: 1
    • Parking features: Garage Door Opener, On Site, Garage Owned, Detached, Garage
    • Garage spaces: 1
    • Has uncovered spaces: Yes
    Accessibility
    • Accessibility features: No Disability Access
    Features
    • Patio & porch: Roof Deck, Deck
    • Exterior features: Balcony, Fire Pit
    Details
    • Parcel number: 17081320330000
    • Special conditions: None

    Construction

    Type & style
    • Home type: Condo
    • Property subtype: Condominium, Single Family Residence
    Materials
    • Brick Veneer
    • Foundation: Concrete Perimeter
    • Roof: Rubber
    Condition
    • New Construction
    • New construction: Yes
    • Year built: 2023

    Utilities & green energy

    • Electric: 200+ Amp Service
    • Sewer: Public Sewer
    • Water: Lake Michigan

    Community & neighborhood

    Location
    • Region: Chicago

    HOA & financial

    HOA
    • Has HOA: Yes
    • HOA fee: $169 monthly
    • Amenities included: Storage
    • Services included: Insurance, Exterior Maintenance, Lawn Care, Scavenger, Snow Removal

    Other

    Other facts
    • Listing terms: Conventional
    • Ownership: Condo

    Price history

    DateEventPrice
    1/2/2024Sold$825,000-2.9%
    Source: MRED as distributed by MLS GRID #11917847 Report a problem
    12/13/2023Pending sale$849,999
    Source: MRED as distributed by MLS GRID #11917847 Report a problem
    11/28/2023Contingent$849,999
    Source: MRED as distributed by MLS GRID #11917847 Report a problem
    10/26/2023Price change$849,999-4.5%
    Source: MRED as distributed by MLS GRID #11917847 Report a problem
    10/19/2023Price change$889,999-1.1%
    Source: MRED as distributed by MLS GRID #11895418 Report a problem
    9/27/2023Price change$899,999-5.2%
    Source: MRED as distributed by MLS GRID #11895418 Report a problem
    9/21/2023Price change$949,000-0.1%
    Source: MRED as distributed by MLS GRID #11891353 Report a problem
    9/15/2023Price change$949,8990%
    Source: MRED as distributed by MLS GRID #11879352 Report a problem
    9/7/2023Price change$949,900-5%
    Source: MRED as distributed by MLS GRID #11879352 Report a problem
    8/10/2023Price change$1,000,000-4.8%
    Source: MRED as distributed by MLS GRID #11856941 Report a problem
    7/14/2023Listed for sale$1,050,000
    Source: MRED as distributed by MLS GRID #11769146 Report a problem

    Public tax history

    Tax history is unavailable.

    Neighborhood: West Town

    Nearby schools

    GreatSchools rating
    Schools provided by the listing agent
    • District: 299

    Source: MRED as distributed by MLS GRID. This data may not be complete. We recommend contacting the local school district to confirm school assignments for this home.

    Get a cash offer in 3 minutes
    Find out how much your home could sell for in as little as 3 minutes with a no-obligation cash offer.
    Estimated market value
    $892,500
    Get a cash offer in 3 minutes
    Find out how much your home could sell for in as little as 3 minutes with a no-obligation cash offer.
    Estimated market value
    $892,500