Welcome to the Village at Summer Creek! Impeccably maintained and better than new, this move-in ready townhome offers stylish comfort in a highly sought-after location. Enjoy peaceful greenspace and year-round creek views from your private deck, perfect for unwinding in a serene setting. Fully fenced backyard space just off the garage.Inside, the thoughtful layout features two spacious suites, each with updated bathrooms and walk in closets. The open-concept main level is fresh and modern with newer interior paint. Newer carpet, ceiling fans, and a sleek built-in microwave and disposal. The high-end stackable washer and dryer with smart features add convenience, and all appliances are included.The oversized tandem garage is a standout, finished with drywall and offering both a dedicated desk area and a stylish barn door concealing ample storage. Every detail has been considered in this beautifully maintained home.Tucked in the tranquil Summerlake neighborhood, you’re just minutes from the beloved Summerlake Park with its trails, tennis courts, and dog park. Enjoy easy access to Hwy 99, Progress Ridge, shopping, dining, and top-rated schools—this location truly has it all.Don’t miss your chance to own this turnkey townhome with all the updates and none of the hassle.
Sold
$396,000
13620 SW Rosemary Ln, Tigard, OR 97223
2beds
1,271sqft
Residential, Townhouse
Built in 2011
1,306 Square Feet Lot
$390,200 Zestimate®
$312/sqft
$2,194 Estimated rent
Home value
$390,200
$367,000 - $414,000
$2,194/mo
Zestimate® history
Owner options
List your home for rent
$2,194/mo
Rent Zestimate®
Find your next renter with Zillow Rental Manager. Plus, with online applications, you can quickly screen prospective tenants – for free.
$2,194/mo
Rent Zestimate®
Refinance and save
$2,698/mo
Est. payment
Refinancing to a lower rate could help reduce your monthly payments and save thousands over the life of the loan.
$2,698/mo
Est. payment
Explore your selling options
Work with a Zillow partner agent
Leverage their expertise and Zillow's premium Showcase listings to get your home seen by more buyers.
Get startedList with your own agent
Get your home in front of millions of buyers by listing it on Zillow.
Learn how to do itSell it yourself
Take full control of how buyers see your home on Zillow by listing For Sale by Owner (FSBO).
List your homeWhat's special
Oversized tandem garageStylish barn doorFully fenced backyardSleek built-in microwaveNewer interior paintUpdated bathroomsWalk in closets
Zillow last checked:
Listing updated:
Listed by:
Patti Jensen 503-419-7338,
Premiere Property Group, LLC
Bought with:
Michelle Domeika, 201218315
Keller Williams Realty Portland Premiere
Source: RMLS (OR),MLS#: 347137358
Facts & features
Interior
Bedrooms & bathrooms
- Bedrooms: 2
- Bathrooms: 3
- Full bathrooms: 2
- Partial bathrooms: 1
- Main level bathrooms: 1
Rooms
- Room types: Bedroom 2, Dining Room, Family Room, Kitchen, Living Room, Primary Bedroom
Primary bedroom
- Features: Bathroom, Ceiling Fan, Closet
- Level: Upper
- Area: 143
- Dimensions: 13 x 11
Bedroom 2
- Features: Bathroom, Ceiling Fan, Closet
- Level: Upper
- Area: 110
- Dimensions: 11 x 10
Dining room
- Features: Laminate Flooring
- Level: Main
- Area: 99
- Dimensions: 11 x 9
Kitchen
- Features: Island, Free Standing Range, Free Standing Refrigerator, Granite, Laminate Flooring
- Level: Main
- Area: 154
- Width: 11
Living room
- Features: Deck, Fireplace, Sliding Doors, Laminate Flooring
- Level: Main
- Area: 180
- Dimensions: 15 x 12
Heating
- Forced Air 90, Fireplace(s)
Cooling
- Central Air
Appliances
- Included: Dishwasher, Free-Standing Range, Free-Standing Refrigerator, Gas Appliances, Microwave, Plumbed For Ice Maker, Stainless Steel Appliance(s), Gas Water Heater, Tank Water Heater
- Laundry: Laundry Room
Features
- Floor 3rd, High Ceilings, Bathroom, Ceiling Fan(s), Closet, Kitchen Island, Granite
- Flooring: Laminate
- Doors: Sliding Doors
- Windows: Double Pane Windows, Vinyl Frames
- Number of fireplaces: 1
- Fireplace features: Gas
Interior area
- Total structure area: 1,271
- Total interior livable area: 1,271 sqft
Property
Parking
- Total spaces: 2
- Parking features: Driveway, On Street, Garage Door Opener, Attached, Extra Deep Garage, Tandem
- Attached garage spaces: 2
- Has uncovered spaces: Yes
Features
- Stories: 3
- Patio & porch: Deck
- Fencing: Fenced
- Has view: Yes
- View description: Creek/Stream
- Has water view: Yes
- Water view: Creek/Stream
- Waterfront features: Creek
Lot
- Size: 1,306 Square Feet
- Features: Level, SqFt 0K to 2999
Details
- Parcel number: R2161714
Construction
Type & style
- Home type: Townhouse
- Property subtype: Residential, Townhouse
- Attached to another structure: Yes
Materials
- Cement Siding
- Foundation: Slab
- Roof: Composition
Condition
- Resale
- New construction: No
- Year built: 2011
Utilities & green energy
- Gas: Gas
- Sewer: Public Sewer
- Water: Public
Community & HOA
Community
- Subdivision: Summer Creek
HOA
- Has HOA: Yes
- Amenities included: Commons, Exterior Maintenance, Management
- HOA fee: $285 monthly
Location
- Region: Tigard
Financial & listing details
- Price per square foot: $312/sqft
- Tax assessed value: $413,310
- Annual tax amount: $3,672
- Date on market: 5/20/2025
- Cumulative days on market: 34 days
- Listing terms: Cash,Conventional,FHA,VA Loan
Price history
| Date | Event | Price |
|---|---|---|
| 7/17/2025 | Sold | $396,000+1.6%$312/sqft |
Source:  RMLS (OR) #347137358 Report a problem RMLS (OR) #347137358 Report a problem | ||
| 6/23/2025 | Pending sale | $389,900$307/sqft |
Source: RMLS (OR) #347137358 Report a problem | ||
| 5/28/2025 | Listed for sale | $389,900$307/sqft |
Source: RMLS (OR) #347137358 Report a problem | ||
| 5/24/2025 | Pending sale | $389,900$307/sqft |
Source: RMLS (OR) #347137358 Report a problem | ||
| 5/21/2025 | Listed for sale | $389,900+45.3%$307/sqft |
Source: RMLS (OR) #347137358 Report a problem | ||
| 5/7/2025 | Listing removed | $2,495$2/sqft |
Source: Zillow Rentals Report a problem | ||
| 4/16/2025 | Price change | $2,495-4%$2/sqft |
Source: Zillow Rentals Report a problem | ||
| 4/3/2025 | Listed for rent | $2,600+4.2%$2/sqft |
Source: Zillow Rentals Report a problem | ||
| 3/24/2023 | Listing removed | -- |
Source: Zillow Rentals Report a problem | ||
| 3/16/2023 | Listed for rent | $2,495+34.9%$2/sqft |
Source: Zillow Rentals Report a problem | ||
| 3/24/2021 | Listing removed | -- |
Source: Owner Report a problem | ||
| 7/14/2018 | Listing removed | $1,850$1/sqft |
Source: Owner Report a problem | ||
| 5/28/2018 | Listed for rent | $1,850$1/sqft |
Source: Owner Report a problem | ||
| 3/31/2016 | Sold | $268,250+5.2%$211/sqft |
Source: RMLS (OR) #16184177 Report a problem | ||
| 2/9/2016 | Pending sale | $255,000$201/sqft |
Source: Oregon First #16184177 Report a problem | ||
| 2/5/2016 | Listed for sale | $255,000+50%$201/sqft |
Source: Oregon First #16184177 Report a problem | ||
| 1/26/2012 | Sold | $169,990$134/sqft |
Source: Public Record Report a problem | ||
Public tax history
| Year | Property taxes | Tax assessment |
|---|---|---|
| 2025 | $3,823 +4.1% | $210,090 +3% |
| 2024 | $3,672 +3.6% | $203,980 +3% |
| 2023 | $3,543 +2.5% | $198,040 +3% |
| 2022 | $3,456 +3.8% | $192,280 |
| 2021 | $3,330 +3.1% | -- |
| 2020 | $3,228 +5.2% | $181,250 +3% |
| 2019 | $3,070 +3.4% | $175,980 |
| 2018 | $2,969 | $175,980 +6.1% |
| 2017 | $2,969 +7.3% | $165,890 +3% |
| 2016 | $2,766 | $161,060 +3% |
| 2015 | $2,766 +3.9% | $156,370 +3% |
| 2014 | $2,663 +6.7% | $151,820 +3% |
| 2013 | $2,496 +9.7% | $147,400 +3% |
| 2012 | $2,276 +227% | $143,110 +224.8% |
| 2011 | $696 +1.6% | $44,060 -13.1% |
| 2010 | $685 +2.1% | $50,700 -21.2% |
| 2009 | $671 +164.1% | $64,300 +56.8% |
| 2008 | $254 | $41,000 |
Find assessor info on the county website
Neighborhood: Summerlake-Scholls
Nearby homes
- $387,0002 bd3 ba1.3k sqft13618 SW Rosemary Ln, Tigard, OR 97223Off Market
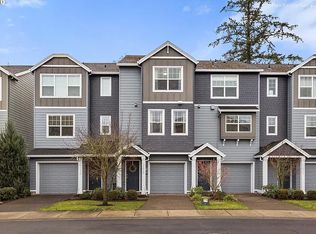
- $469,2003 bd2 ba1.4k sqft13634 SW Rosemary Ln, Tigard, OR 97223Off Market
- $410,3003 bd2 ba1.4k sqft13602 SW Rosemary Ln, Tigard, OR 97223Off Market

- $423,9003 bd3 ba1.4k sqft13646 SW Rosemary Ln, Tigard, OR 97223Off Market
- $440,7003 bd2 ba1.4k sqft13596 SW Rosemary Ln, Tigard, OR 97223Off Market
- $385,4002 bd3 ba1.3k sqft13652 SW Rosemary Ln, Tigard, OR 97223Off Market
- $375,0002 bd3 ba1.2k sqft13580 SW Rosemary Ln, Tigard, OR 97223Pending
- $381,5002 bd3 ba1.2k sqft13658 SW Rosemary Ln, Tigard, OR 97223Off Market
Nearby schools
GreatSchools rating
- 8/10Hiteon Elementary SchoolGrades: K-5Distance: 1 mi
- 5/10Conestoga Middle SchoolGrades: 6-8Distance: 0.8 mi
- 5/10Southridge High SchoolGrades: 9-12Distance: 0.9 mi
Schools provided by the listing agent
- Elementary: Hiteon
- Middle: Conestoga
- High: Southridge
Source: RMLS (OR). This data may not be complete. We recommend contacting the local school district to confirm school assignments for this home.
Get a cash offer in 3 minutes
Find out how much your home could sell for in as little as 3 minutes with a no-obligation cash offer.
Estimated market value
$390,200
Get a cash offer in 3 minutes
Find out how much your home could sell for in as little as 3 minutes with a no-obligation cash offer.
Estimated market value
$390,200
- Oregon
- Washington County
- Tigard
- 97223
- Summerlake-Scholls
- 13620 SW Rosemary Ln
Nearby cities
Nearby neighborhoods
Nearby zip codes
Other Tigard Topics
