Beautifully maintained, move-in ready 2BR townhome in the desirable Village at Summer Creek community, backing to greenspace. This thoughtfully designed floorplan features two primary suites upstairs, each with its own private bathroom, plus a convenient half bath on the main level. The light-filled great room features high ceilings and flows seamlessly into the dining area and kitchen. You'll appreciate the open kitchen with an island, stainless steel appliances, and a pantry. Enjoy the private fenced yard, a feature many similar condos with only balconies cannot offer. The yard is perfect for pets, gardening, or relaxing outdoors. The oversized tandem two-car garage provides flexibility for parking, storage, hobbies, or a home gym and includes a separate storage alcove. Backing to a peaceful greenbelt with creek views, this home offers a tranquil setting in a prime location, just minutes from Progress Ridge shopping and dining, plus parks, trails, and major commuter routes. Central A/C. Gas fireplace. All appliances included. Reasonable monthly HOA dues. This is an outstanding opportunity for first-time buyers, investors, roommates, or anyone seeking a low-maintenance lifestyle. The property has a Tigard address but is served by the desirable Beaverton School District. This home truly has it all. MUST SEE!
Pending
$375,000
13580 SW Rosemary Ln, Tigard, OR 97223
2beds
1,299sqft
:
Get pre-qualified$2,949/mo
Residential, Townhouse
Built in 2011
1,306 Square Feet Lot
$-- Zestimate®
$289/sqft
$334/mo HOA
What's special
Oversized tandem two-car garageGas fireplacePrivate fenced yardLight-filled great roomHigh ceilingsStainless steel appliancesBacking to greenspace
- 28 days |
- 201 |
- 7 |
Likely to sell faster than
Zillow last checked:
Listing updated:
Listed by:
Sarita Dua 503-522-0090,
Keller Williams Sunset Corridor
Source: RMLS (OR),MLS#: 486383329
Facts & features
Interior
Bedrooms & bathrooms
- Bedrooms: 2
- Bathrooms: 3
- Full bathrooms: 2
- Partial bathrooms: 1
- Main level bathrooms: 1
Rooms
- Room types: Bedroom 2, Dining Room, Family Room, Kitchen, Living Room, Primary Bedroom
Primary bedroom
- Features: Suite, Walkin Closet, Wallto Wall Carpet
- Level: Upper
- Area: 143
- Dimensions: 13 x 11
Bedroom 2
- Features: Suite, Walkin Closet, Wallto Wall Carpet
- Level: Upper
- Area: 110
- Dimensions: 11 x 10
Dining room
- Features: High Ceilings, Laminate Flooring
- Level: Main
- Area: 99
- Dimensions: 11 x 9
Kitchen
- Features: Dishwasher, Disposal, Gas Appliances, Island, Microwave, Pantry, Free Standing Range, Free Standing Refrigerator, Granite, High Ceilings, Laminate Flooring
- Level: Main
- Area: 154
- Width: 11
Heating
- Forced Air, Wall Furnace
Cooling
- Central Air
Appliances
- Included: Dishwasher, Disposal, Free-Standing Gas Range, Free-Standing Refrigerator, Gas Appliances, Microwave, Stainless Steel Appliance(s), Washer/Dryer, Free-Standing Range, Gas Water Heater
- Laundry: Laundry Room
Features
- High Ceilings, Suite, Walk-In Closet(s), Kitchen Island, Pantry, Granite
- Flooring: Laminate, Wall to Wall Carpet
- Windows: Double Pane Windows, Vinyl Frames
- Basement: None
- Number of fireplaces: 1
- Fireplace features: Gas
- Common walls with other units/homes: 1 Common Wall
Interior area
- Total structure area: 1,299
- Total interior livable area: 1,299 sqft
Video & virtual tour
Property
Parking
- Total spaces: 2
- Parking features: Driveway, Garage Door Opener, Attached, Tandem
- Attached garage spaces: 2
- Has uncovered spaces: Yes
Features
- Stories: 3
- Patio & porch: Porch
- Exterior features: Yard
- Fencing: Fenced
- Has view: Yes
- View description: Creek/Stream, Park/Greenbelt
- Has water view: Yes
- Water view: Creek/Stream
Lot
- Size: 1,306 Square Feet
- Dimensions: 1307 sq ft
- Features: Level, SqFt 0K to 2999
Details
- Parcel number: R2161710
Construction
Type & style
- Home type: Townhouse
- Property subtype: Residential, Townhouse
- Attached to another structure: Yes
Materials
- Cement Siding
- Foundation: Slab
- Roof: Composition
Condition
- Resale
- New construction: No
- Year built: 2011
Utilities & green energy
- Gas: Gas
- Sewer: Public Sewer
- Water: Public
Community & HOA
Community
- Subdivision: Village At Summer Creek
HOA
- Has HOA: Yes
- Amenities included: Commons, Exterior Maintenance, Maintenance Grounds, Management
- HOA fee: $334 monthly
Location
- Region: Tigard
Financial & listing details
- Price per square foot: $289/sqft
- Tax assessed value: $427,560
- Annual tax amount: $3,723
- Date on market: 6/25/2026
- Cumulative days on market: 167 days
- Listing terms: Cash,Conventional
- Road surface type: Paved
Estimated market value
Not available
Estimated sales range
Not available
Not available
Price history
| Date | Event | Price |
|---|---|---|
| 6/29/2026 | Pending sale | $375,000$289/sqft |
Source:  RMLS (OR) #486383329 Report a problem RMLS (OR) #486383329 Report a problem | ||
| 6/25/2026 | Listed for sale | $375,000+114.3%$289/sqft |
Source: RMLS (OR) #486383329 Report a problem | ||
| 10/17/2011 | Sold | $175,000$135/sqft |
Source: Public Record Report a problem | ||
Public tax history
| Year | Property taxes | Tax assessment |
|---|---|---|
| 2025 | $3,723 +4.1% | $204,580 +3% |
| 2024 | $3,576 +3.6% | $198,630 +3% |
| 2023 | $3,450 +2.5% | $192,850 +3% |
| 2022 | $3,365 +3.8% | $187,240 |
| 2021 | $3,243 +3.2% | -- |
| 2020 | $3,144 +5.2% | $176,500 +3% |
| 2019 | $2,989 +3.4% | $171,360 |
| 2018 | $2,891 | $171,360 +6.1% |
| 2017 | $2,891 +7.3% | $161,530 +3% |
| 2016 | $2,694 | $156,830 +3% |
| 2015 | $2,694 +3.9% | $152,270 +3% |
| 2014 | $2,594 +5.4% | $147,840 +3% |
| 2013 | $2,460 +11% | $143,540 +3% |
| 2012 | $2,217 +218.4% | $139,360 +216.3% |
| 2011 | $696 +1.6% | $44,060 -13.1% |
| 2010 | $685 +2.1% | $50,700 -21.2% |
| 2009 | $671 +164.1% | $64,300 +56.8% |
| 2008 | $254 | $41,000 |
Find assessor info on the county website
Monthly payment
Est. payment
Payment breakdown
Explore the cost of this home by adjusting the details. Changes won't be saved.Climate risks
Neighborhood: Summerlake-Scholls
Nearby schools
GreatSchools rating
- 8/10Hiteon Elementary SchoolGrades: K-5Distance: 1 mi
- 5/10Conestoga Middle SchoolGrades: 6-8Distance: 0.8 mi
- 5/10Southridge High SchoolGrades: 9-12Distance: 0.9 mi
Schools provided by the listing agent
- Elementary: Hiteon
- Middle: Conestoga
- High: Southridge
Source: RMLS (OR). This data may not be complete. We recommend contacting the local school district to confirm school assignments for this home.
- $440,7003 bd2 ba1.4k sqft13596 SW Rosemary Ln, Tigard, OR 97223Off Market
- $378,0002 bd2 ba1.3k sqft13572 SW Rosemary Ln, Tigard, OR 97223Off Market

- $429,4003 bd3 ba1.4k sqft13568 SW Rosemary Ln, Tigard, OR 97223Off Market
- $410,3003 bd2 ba1.4k sqft13602 SW Rosemary Ln, Tigard, OR 97223Off Market

- $387,0002 bd3 ba1.3k sqft13618 SW Rosemary Ln, Tigard, OR 97223Off Market
- $396,0002 bd3 ba1.2k sqft13620 SW Rosemary Ln, Tigard, OR 97223Sold
- $469,2003 bd2 ba1.4k sqft13634 SW Rosemary Ln, Tigard, OR 97223Off Market
- $416,3003 bd3 ba1.4k sqft11086 SW Mallow Ter, Tigard, OR 97223Off Market
A local agent can set up tours, give advice and negotiate with sellers.
Similar homes
- $399,9002 bd3 ba1.5k sqft11302 SW Hallmark Ter, Tigard, OR 97223Active

 MLS ID #683630010, Angela Toyer, Engel & Volkers West Portland. RMLS (OR)
 - $380,0002 bd2 ba1.2k sqft17030 SW Rocky Ramble Ln, Sherwood, OR 97140Active
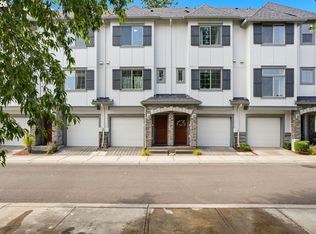 MLS ID #194429894, Jonathan Schweitzer, Redfin. RMLS (OR)
 - $339,0002 bd3 ba1.6k sqft11220 SW Buffalo Pl, Tigard, OR 97223Active
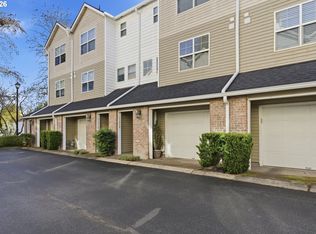 MLS ID #348348703, Steve Andrews, RE/MAX Equity Group. RMLS (OR)
 - $369,9003 bd4 ba1.4k sqft10545 SW Cougar Ln, Beaverton, OR 97008Active
 MLS ID #654057010, Marissa Davis, PAC NW Realty Solutions. RMLS (OR)
 - $409,0002 bd3 ba1.3k sqft11633 SW Waterthrush Ter, Beaverton, OR 97007ActiveMLS ID #601576766, Sharon Marciniak, Real Broker. RMLS (OR)
- $380,0002 bd3 ba1.5k sqft15145 SW Canyon Wren Way, Beaverton, OR 97007ActiveMLS ID #297579605, Ryan DeJong, Genesis Realty. RMLS (OR)
- $359,0002 bd2 ba1.1k sqft14655 SW Beard Rd #201, Beaverton, OR 97007ActiveMLS ID #397065905, Kelly Hagglund, The Kelly Group Real Estate. RMLS (OR)
- $375,0002 bd3 ba1.1k sqft340 NW 116th Ave Unit 103, Portland, OR 97229ActiveMLS ID #682668336, Renae Thompson, Knipe Realty ERA Powered. RMLS (OR)
- $309,9002 bd3 ba1.1k sqft15450 SW Sparrow Loop Unit 102, Beaverton, OR 97007ActiveMLS ID #721837622, Patrick Brewer, RE/MAX Equity Group. RMLS (OR)
- $375,0002 bd3 ba1.3k sqft14980 SW Conor Cir, Beaverton, OR 97006ActiveMLS ID #648598407, Geri Penner, MORE Realty. RMLS (OR)
- $369,9002 bd3 ba1.4k sqft17068 SW Pleasanton Ln, Beaverton, OR 97003ActiveMLS ID #785985040, Helen Leek, Premiere Property Group, LLC. RMLS (OR)
- $365,0002 bd2 ba1k sqft679 NW 118th Ave Unit 107, Portland, OR 97229ActiveMLS ID #482054625, Sarita Dua, Keller Williams Sunset Corridor. RMLS (OR)
- $375,0003 bd3 ba1.3k sqft1153 NE Arroyo Ave, Hillsboro, OR 97006ActiveMLS ID #743880521, Cathleen Clark Thomas, John L. Scott. RMLS (OR)
- $395,0003 bd3 ba1.5k sqft15188 SW Canyon Wren Way, Beaverton, OR 97007ActiveMLS ID #544776106, Haiting Qi, Oregon First. RMLS (OR)
- $409,9002 bd3 ba1.5k sqft16220 SW Baseline Rd, Beaverton, OR 97006ActiveMLS ID #381455625, Sara Lewis, Cascade Hasson Sotheby's International Realty. RMLS (OR)
- $375,0002 bd3 ba1.3k sqft28440 SW Villebois Dr N, Wilsonville, OR 97070ActiveMLS ID #470910039, Trisha Dirks, Keller Williams Sunset Corridor. RMLS (OR)
- $299,9002 bd3 ba1.1k sqft15465 SW Sparrow Loop Unit 102, Beaverton, OR 97007ActiveMLS ID #504515008, Angie Hobson, Summa Real Estate Group. RMLS (OR)
- $350,0002 bd3 ba1.1k sqft310 NW 116th Ave Unit 105, Portland, OR 97229ActiveMLS ID #390823528, Hannah Kennedy, Keller Williams Sunset Corridor. RMLS (OR)
- $389,0002 bd3 ba1.4k sqft16167 NW Centine Ln, Portland, OR 97229ActiveMLS ID #550061407, Trent Werner, Uptown Properties, LLC. RMLS (OR)
- $379,9003 bd3 ba1.2k sqft3223 179th Ter, Beaverton, OR 97006ActiveMLS ID #382671450, Cindy McGraw, Equity Oregon Real Estate. RMLS (OR)
