Skip main navigation
Sold
  • Listed by: COMPASS
    Bought with: Windermere R E Mount Baker
    $2,150,000

    13621 18th Avenue Ct SW, Burien, WA 98166

    5beds
    3,340sqft
    Single Family Residence
    Built in 1963
    0.26 Acres Lot
    $2,116,800 Zestimate®
    $644/sqft
    $5,610 Estimated rent

    Home value

    $2,116,800

    $1.95M - $2.29M

    $5,610/mo

    Zestimate® history
    Loading
    Loading...

    Owner options

    List your home for rent

    $5,610/mo

    Rent Zestimate®

    Find your next renter with Zillow Rental Manager. Plus, with online applications, you can quickly screen prospective tenants – for free.

    Learn more

    $5,610/mo

    Rent Zestimate®

    Refinance and save

    $12,983/mo

    Est. payment

    Refinancing to a lower rate could help reduce your monthly payments and save thousands over the life of the loan.

    See today's rates

    $12,983/mo

    Est. payment

    Explore your selling options

    Work with a Zillow partner agent

    Leverage their expertise and Zillow's premium Showcase listings to get your home seen by more buyers.

    Get started

    List with your own agent

    Get your home in front of millions of buyers by listing it on Zillow.

    Learn how to do it

    Sell it yourself

    Take full control of how buyers see your home on Zillow by listing For Sale by Owner (FSBO).

    List your home

    What's special

    Covered outdoor living spaceLow-maintenance drought-tolerant landscapingLuxurious primary suiteTrex deckingCommercial-grade air conditioningPrivate sanctuaryTranquil water feature
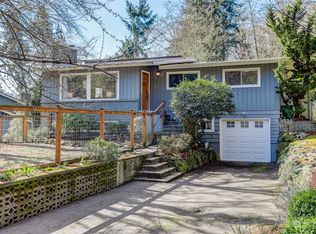
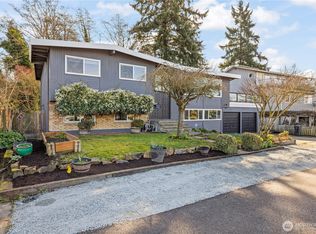
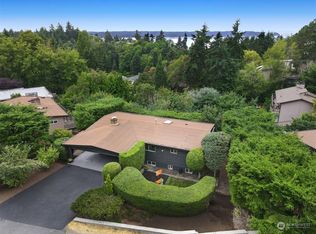
    Perched high above the shoreline in coveted Seahurst/Hurstwood, this extraordinary retreat captures sweeping, unobstructed views of the Puget Sound stretching all the way to the majestic Olympic Mountains. Watch ferries glide across the water as sunsets paint the sky from your own private sanctuary. Designed for both grand entertaining and effortless everyday living, the home features a chef’s kitchen outfitted with Wolf and Sub-Zero appliances, seamlessly flowing into a covered outdoor living space complete with automated sunshades, Trex decking, a tranquil water feature, and a hot tub — creating a year-round resort experience. The luxurious primary suite is a true escape, showcasing a custom walk-in closet with its own private washer and dryer, offering elevated convenience and indulgence. Downstairs, a fully permitted ADU with private entrance and second kitchen provides exceptional flexibility for guests, multi-generational living, or income potential. Above the garage, a massive loft offers abundant storage. Commercial-grade air conditioning, solar panels, a Tesla whole-home battery system, and a whole-house water filtration system ensure comfort, efficiency, clean living, and uninterrupted power. The low-maintenance, drought-tolerant landscaping complements the eco-conscious design, allowing you to spend more time enjoying the view and less time on upkeep. A rare and distinctive offering where luxury, sustainability, and breathtaking scenery converge. Welcome home.

    Zillow last checked:

    Listing updated:

    Listed by:

    Kellan McCann,

    COMPASS

    Bought with:

    Sarah V. Rudinoff, 82425

    Windermere R E Mount Baker

    Source: NWMLS as distributed by MLS GRID,MLS#: 2482536MLS Logo

    Facts & features

    Interior

    Bedrooms & bathrooms
    • Bedrooms: 5
    • Bathrooms: 3
    • Full bathrooms: 1
    • 3/4 bathrooms: 2
    Primary bedroom
    • Level: Second
    Bedroom
    • Level: Lower
    Bedroom
    • Level: Second
    Bedroom
    • Level: Second
    Bedroom
    • Level: Lower
    Bathroom full
    • Level: Second
    Bathroom three quarter
    • Level: Lower
    Bathroom three quarter
    • Level: Second
    Dining room
    • Level: Second
    Entry hall
    • Level: Main
    Kitchen with eating space
    • Level: Second
    Living room
    • Level: Second
    Rec room
    • Level: Lower
    Utility room
    • Level: Lower
    Heating
    • Fireplace, Baseboard, Forced Air, Electric, Natural Gas
    Cooling
    • Has cooling: Yes
    Appliances
    • Included: Dishwasher, Disposal, Dryer, Microwave, Refrigerator, Stove(s)/Range(s), Washer, Dishwasher(s), Dryer(s), Garbage Disposal, Microwave(s), Refrigerator(s), Washer(s), Water Heater: Gas, Water Heater Location: Downstairs
    Features
    • Bath Off Primary, Dining Room, Sauna
    • Flooring: Hardwood, Laminate, Vinyl, Carpet
    • Windows: Dbl Pane/Storm Window
    • Basement: Finished
    • Number of fireplaces: 2
    • Fireplace features: Gas, Wood Burning, Lower Level: 1, Upper Level: 1, Fireplace
    Interior area
    • Total structure area: 3,340
    • Total interior livable area: 3,340 sqft

    Property

    Parking
    • Total spaces: 2
    • Parking features: Attached Garage, RV Parking
    • Has attached garage: Yes
    • Covered spaces: 2
    Features
    • Levels: Multi/Split
    • Entry location: Main
    • Patio & porch: Second Kitchen, Bath Off Primary, Dbl Pane/Storm Window, Dining Room, Fireplace, Sauna, Vaulted Ceiling(s), Walk-In Closet(s), Water Heater, Wet Bar, Wired for Generator
    • Has spa: Yes
    • Has view: Yes
    • View description: Sound
    • Has water view: Yes
    • Water view: Sound
    Lot
    • Size: 0.26 Acres
    • Features: Dead End Street, Drought Resistant Landscape, Paved, Cable TV, Deck, Hot Tub/Spa, Irrigation, RV Parking, Sprinkler System
    • Topography: Level,Steep Slope
    • Residential vegetation: Garden Space
    Details
    • Parcel number: 3541600480
    • Special conditions: Standard
    • Other equipment: Wired for Generator

    Construction

    Type & style
    • Home type: SingleFamily
    • Architectural style: Split Entry
    • Property subtype: Single Family Residence
    Materials
    • Wood Siding
    • Foundation: Poured Concrete
    • Roof: Torch Down
    Condition
    • Updated/Remodeled
    • Year built: 1963
    • Major remodel year: 1963

    Utilities & green energy

    • Electric: Company: Puget Sound Energy
    • Sewer: Sewer Connected
    • Water: Public, Company: Highline

    Community & neighborhood

    Location
    • Region: Burien
    • Subdivision: Burien

    Other

    Other facts
    • Listing terms: Conventional
    • Cumulative days on market: 3 days

    Price history

    DateEventPrice
    3/10/2026Sold$2,150,000+14.7%$644/sqft
    Source: NWMLS as distributed by MLS GRID #2482536 Report a problem
    2/23/2026Pending sale$1,875,000$561/sqft
    Source: NWMLS as distributed by MLS GRID #2482536 Report a problem
    2/20/2026Listed for sale$1,875,000+341.2%$561/sqft
    Source: NWMLS as distributed by MLS GRID #2482536 Report a problem
    6/10/2004Sold$425,000$127/sqft
    Source: NWMLS as distributed by MLS GRID #24051040 Report a problem

    Public tax history

    YearProperty taxesTax assessment
    2025$14,324 +3.4%$1,230,000 -2.3%
    2024$13,860 +3%$1,259,000 +7.4%
    2023$13,452 +14%$1,172,000 +7.3%
    2022$11,798 +0.9%$1,092,000 +14.3%
    2021$11,694 +4.7%$955,000 +8.5%
    2020$11,173 +4.4%$880,000 +3.7%
    2019$10,697 +12.1%$849,000 +3.8%
    2018$9,546 -3.6%$818,000 +15.2%
    2017$9,906 +36.8%$710,000 +6.6%
    2016$7,242 $666,000 +9.4%
    2015$7,242 $609,000 +17.3%
    2014$7,242 $519,000 +14.3%
    2013$7,242 $454,000 -1.1%
    2012-- $459,000 -3.8%
    2011-- $477,000 +1.7%
    2010-- $469,000
    2009-- $469,000 +8.3%
    2007-- $433,000 +3.8%
    2006-- $417,000 +8%
    2005-- $386,000 +41.4%
    2001$3,406 +0.3%$273,000 +5.4%
    2000$3,397 $259,000

    Find assessor info on the county website

    Neighborhood: Seahurst

    Nearby schools

    GreatSchools rating
    Schools provided by the listing agent
    • Elementary: Seahurst Elem
    • Middle: Glacier Middle School
    • High: Highline High

    Source: NWMLS as distributed by MLS GRID. This data may not be complete. We recommend contacting the local school district to confirm school assignments for this home.

    Get a cash offer in 3 minutes
    Find out how much your home could sell for in as little as 3 minutes with a no-obligation cash offer.
    Estimated market value
    $2,116,800
    Get a cash offer in 3 minutes
    Find out how much your home could sell for in as little as 3 minutes with a no-obligation cash offer.
    Estimated market value
    $2,116,800