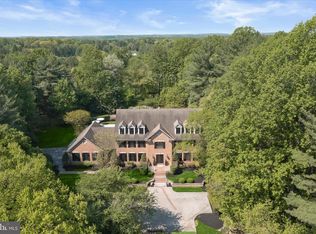
METICULOUS & PRISTINE HOME IN CLARKSVILLE, MD Stunning and supremely private, this luxury residence is perfectly situated on over three beautiful acres surrounded by trees. Experiential outdoor living features include a low-maintenance composite rear dining deck and gazebo, flowering trees, garden beds, and meticulously manicured landscaping that together create a beautiful and serene setting. In front, a private entry and circular drive are followed by a storied covered porch and foundation plantings to celebrate arrival for invited guests. Pristine inside and out, the exterior boasts all white brick on four sides and is accented with quoin corners and a dramatic arch entry sided by arched windows on the front elevation. Inside, exquisite interior spaces invite luxury living and grand scale entertaining beginning with the elegant two-story foyer with marble floors and circular stairs sided by living and dining formals with accent molding and hardwood floors. The grand foyer and the extended foyer unfold to a back hall and central family room with a sweeping, oversized picture window framing views of flowering trees and stunning garden beds. The spacious family room features a large wood burning brick fireplace and an oversized cased opening into the kitchen. Perfect for entertaining, a fully upgraded gourmet kitchen connects to the formal dining room and to an informal breakfast room with slider door leading to a dining deck and gazebo to the on the other side. At center stage, a commanding contrasting wood island is enhanced with turned legs, a breakfast bar, and a pair of pendants above. Fresh white cabinetry wraps the kitchen perimeter, outfitted with pullouts in every cabinet, while a sparkling white quartz counter is accented with an up-to-the-minute designer backsplash and under cabinet lighting. This Chef’s kitchen offers a sink on the island, secondary prep sink in the corner, a paneled Sub-zero fridge, Wolf gas wall oven, convection microwave, and Wolf gas cook top station. The Kitchen-aid beverage fridge is conveniently situated to service the kitchen, family room, breakfast area, and deck. The main level is completed by a study with hardwood floors and an adjacent powder bath. Upstairs, the central landing overlooks a dramatic open curved stair with a plush carpet runner. French doors open into the spacious owner’s suite featuring decorative ceiling moldings, a large walk-in dressing closet with ample space for two wardrobes, and a two-sided gas fireplace in the sitting area. The suite has a fully upgraded spa-like bath with a gas fireplace, jetted-tub in the center, extended double vanity, walk-in shower, water closet and double linen storage closet. The upper level is completed by three bedrooms and two additional full baths. Downstairs, there is full daylight streaming through windows, a slider door, and a private side entrance. This incredible lower level can have a completely private entry accessed by its own door and sidewalk. A full bath and four rooms along the rear offer full daylight and could be used for private business offices, Au-pair, or in-law suite living. The lower level is completed by a workshop and secondary bath rough in. The flexibility and lifestyle options are simply endless. Come home to a serene setting with gorgeous upgrades and endless flexibility for living working and playing at home!
Sold for $1,575,000
$1,575,000
13621 Gilbride Ln, Clarksville, MD 21029
6beds
5,796sqft
Single Family Residence
Built in 1993
3.07 Acres Lot
$1,609,000 Zestimate®
$272/sqft
$7,571 Estimated rent
Home value
$1,609,000
$1.51M - $1.72M
$7,571/mo
Zestimate® history
Owner options
List your home for rent
$7,571/mo
Rent Zestimate®
Find your next renter with Zillow Rental Manager. Plus, with online applications, you can quickly screen prospective tenants – for free.
$7,571/mo
Rent Zestimate®
Refinance and save
$9,302/mo
Est. payment
Refinancing to a lower rate could help reduce your monthly payments and save thousands over the life of the loan.
$9,302/mo
Est. payment
Explore your selling options
Work with a Zillow partner agent
Leverage their expertise and Zillow's premium Showcase listings to get your home seen by more buyers.
Get startedList with your own agent
Get your home in front of millions of buyers by listing it on Zillow.
Learn how to do itSell it yourself
Take full control of how buyers see your home on Zillow by listing For Sale by Owner (FSBO).
List your homeWhat's special
Private entryTwo-sided gas fireplaceOver three beautiful acresFoundation plantingsPrivate side entranceLarge walk-in dressing closetQuoin corners
Zillow last checked:
Listing updated:
Listed by:
Creig Northrop 410-531-0321,
Northrop Realty
Bought with:
Unrepresented Buyer
Unrepresented Buyer Office
Source: Bright MLS,MLS#: MDHW2051538
Facts & features
Interior
Bedrooms & bathrooms
- Bedrooms: 6
- Bathrooms: 5
- Full bathrooms: 4
- 1/2 bathrooms: 1
- Main level bathrooms: 1
Rooms
- Room types: Living Room, Dining Room, Bedroom 2, Bedroom 3, Bedroom 4, Bedroom 5, Kitchen, Family Room, Foyer, Breakfast Room, Office, Recreation Room, Bedroom 6, Primary Bathroom, Additional Bedroom
Other
- Level: Main
- Area: 187 Square Feet
- Dimensions: 17 x 11
Bedroom 2
- Level: Upper
- Area: 154 Square Feet
- Dimensions: 14 x 11
Bedroom 3
- Level: Upper
- Area: 180 Square Feet
- Dimensions: 15 x 12
Bedroom 4
- Level: Upper
- Area: 252 Square Feet
- Dimensions: 18 x 14
Bedroom 5
- Level: Lower
- Area: 168 Square Feet
- Dimensions: 12 x 14
Bedroom 6
- Level: Lower
- Area: 187 Square Feet
- Dimensions: 17 x 11
Primary bathroom
- Level: Upper
- Area: 432 Square Feet
- Dimensions: 24 x 18
Breakfast room
- Level: Main
- Area: 208 Square Feet
- Dimensions: 16 x 13
Dining room
- Level: Main
- Area: 285 Square Feet
- Dimensions: 19 x 15
Family room
- Level: Main
- Area: 378 Square Feet
- Dimensions: 21 x 18
Foyer
- Level: Main
- Area: 272 Square Feet
- Dimensions: 17 x 16
Kitchen
- Level: Main
- Area: 224 Square Feet
- Dimensions: 16 x 14
Living room
- Level: Main
- Area: 289 Square Feet
- Dimensions: 17 x 17
Office
- Level: Lower
- Area: 170 Square Feet
- Dimensions: 17 x 10
Office
- Level: Lower
- Area: 330 Square Feet
- Dimensions: 22 x 15
Recreation room
- Level: Lower
- Area: 323 Square Feet
- Dimensions: 19 x 17
Heating
- Forced Air, Natural Gas
Cooling
- Ceiling Fan(s), Central Air, Electric
Appliances
- Included: Microwave, Built-In Range, Central Vacuum, Cooktop, Dishwasher, Disposal, Dryer, Exhaust Fan, Extra Refrigerator/Freezer, Freezer, Humidifier, Double Oven, Self Cleaning Oven, Oven, Refrigerator, Stainless Steel Appliance(s), Surface Unit, Washer, Water Conditioner - Owned, Water Heater, Water Treat System, Gas Water Heater
- Laundry: Has Laundry, Dryer In Unit, Upper Level, Washer In Unit
Features
- Attic, Bathroom - Walk-In Shower, Breakfast Area, Central Vacuum, Chair Railings, Ceiling Fan(s), Crown Molding, Curved Staircase, Family Room Off Kitchen, Formal/Separate Dining Room, Eat-in Kitchen, Kitchen - Gourmet, Kitchen Island, Kitchen - Table Space, Recessed Lighting, Upgraded Countertops, Walk-In Closet(s), Dining Area, 2 Story Ceilings, 9'+ Ceilings
- Flooring: Ceramic Tile, Hardwood, Carpet, Wood
- Doors: Atrium, French Doors, Insulated, Six Panel, Sliding Glass
- Windows: Bay/Bow, Atrium, Casement, Insulated Windows, Low Emissivity Windows, Palladian, Screens, Transom, Vinyl Clad, Window Treatments
- Basement: Other,Connecting Stairway,Full,Finished,Heated,Improved,Interior Entry,Exterior Entry,Rear Entrance,Rough Bath Plumb,Side Entrance,Walk-Out Access,Windows,Workshop
- Number of fireplaces: 2
- Fireplace features: Brick, Mantel(s), Wood Burning, Heatilator, Gas/Propane, Glass Doors
Interior area
- Total structure area: 6,594
- Total interior livable area: 5,796 sqft
- Finished area above ground: 4,396
- Finished area below ground: 1,400
Property
Parking
- Total spaces: 3
- Parking features: Garage Door Opener, Asphalt, Circular Driveway, Driveway, Attached
- Attached garage spaces: 3
- Has uncovered spaces: Yes
Accessibility
- Accessibility features: Other
Features
- Levels: Three
- Stories: 3
- Patio & porch: Deck, Porch
- Exterior features: Water Fountains
- Pool features: None
- Has spa: Yes
- Spa features: Bath
- Has view: Yes
- View description: Garden
Lot
- Size: 3.07 Acres
- Features: Backs to Trees
Details
- Additional structures: Above Grade, Below Grade
- Parcel number: 1405411831
- Zoning: RRDEO
- Special conditions: Standard
Construction
Type & style
- Home type: SingleFamily
- Architectural style: Colonial
- Property subtype: Single Family Residence
Materials
- Brick
- Foundation: Other
- Roof: Architectural Shingle
Condition
- New construction: No
- Year built: 1993
Utilities & green energy
- Sewer: Septic Exists
- Water: Well
Community & HOA
Community
- Security: Electric Alarm
- Subdivision: Hedgerow
HOA
- Has HOA: Yes
- HOA fee: $1,200 annually
Location
- Region: Clarksville
Financial & listing details
- Price per square foot: $272/sqft
- Tax assessed value: $1,198,000
- Annual tax amount: $13,921
- Date on market: 4/10/2025
- Listing agreement: Exclusive Right To Sell
- Ownership: Fee Simple
Price history
| Date | Event | Price |
|---|---|---|
| 5/30/2025 | Sold | $1,575,000-4.5%$272/sqft |
Source:  Bright MLS #MDHW2051538 Report a problem Bright MLS #MDHW2051538 Report a problem | ||
| 4/29/2025 | Contingent | $1,650,000$285/sqft |
Source: Bright MLS #MDHW2051538 Report a problem | ||
| 4/23/2025 | Price change | $1,650,000-5.7%$285/sqft |
Source: Bright MLS #MDHW2051538 Report a problem | ||
| 4/10/2025 | Listed for sale | $1,750,000$302/sqft |
Source: Bright MLS #MDHW2051538 Report a problem | ||
Public tax history
| Year | Property taxes | Tax assessment |
|---|---|---|
| 2025 | -- | $1,198,000 +7.1% |
| 2024 | $12,594 +7.7% | $1,118,500 +7.7% |
| 2023 | $11,699 +8.3% | $1,039,000 +8.3% |
| 2022 | $10,804 +0.3% | $959,500 +0.3% |
| 2021 | $10,768 +0.3% | $956,333 +0.3% |
| 2020 | $10,733 +0.3% | $953,167 +0.3% |
| 2019 | $10,697 -6.3% | $950,000 +1.2% |
| 2018 | $11,414 -15.1% | $938,667 -1.2% |
| 2017 | $13,444 | $950,000 +3.7% |
| 2016 | -- | $916,000 +4.8% |
| 2015 | -- | $873,667 +5.1% |
| 2014 | -- | $831,333 +5.4% |
| 2013 | -- | $789,000 |
| 2012 | -- | $789,000 |
| 2011 | -- | $789,000 -26.2% |
| 2010 | -- | $1,068,420 +5.3% |
| 2009 | -- | $1,014,792 +2.9% |
| 2008 | -- | $986,166 +8.7% |
| 2007 | -- | $907,540 +11.8% |
| 2006 | -- | $811,612 +13.4% |
| 2005 | -- | $715,686 +15.5% |
| 2004 | -- | $619,760 +5.1% |
| 2003 | -- | $589,686 +5.4% |
| 2002 | -- | $559,613 +5.7% |
| 2001 | -- | $529,540 +150% |
| 2000 | -- | $211,810 |
Find assessor info on the county website
Neighborhood: 21029
Nearby homes
- $1,418,600-- bd3 ba4.3k sqft13627 Gilbride Ln, Clarksville, MD 21029Off Market
- $1,513,4004 bd5 ba4.3k sqft13615 Gilbride Ln, Clarksville, MD 21029Off Market
- $2,218,8005 bd7 ba10k sqft13628 Gilbride Ln, Clarksville, MD 21029Off Market

- $2,500,0008 bd8 ba9.1k sqft13633 Gilbride Ln, Clarksville, MD 21029Sold
- $2,721,4006 bd9 ba10k sqft13622 Gilbride Ln, Clarksville, MD 21029Off Market
- $274,500-- bd-- ba-- sqft13622 Gilbride Ln, Clarksville, MD 21029Off Market
- $1,100,0006 bd6 ba7.2k sqft13680 Triadelphia Mill Rd, Clarksville, MD 21029Sold
- $2,008,300-- bd5 ba6.4k sqft13639 Gilbride Ln, Clarksville, MD 21029Off Market
Nearby schools
GreatSchools rating
- 8/10Dayton Oaks Elementary SchoolGrades: PK-5Distance: 1.5 mi
- 9/10Folly Quarter Middle SchoolGrades: 6-8Distance: 3.2 mi
- 10/10River Hill High SchoolGrades: 9-12Distance: 3.2 mi
Schools provided by the listing agent
- District: Howard County Public School System
Source: Bright MLS. This data may not be complete. We recommend contacting the local school district to confirm school assignments for this home.
Get a cash offer in 3 minutes
Find out how much your home could sell for in as little as 3 minutes with a no-obligation cash offer.
Estimated market value
$1,609,000
Get a cash offer in 3 minutes
Find out how much your home could sell for in as little as 3 minutes with a no-obligation cash offer.
Estimated market value
$1,609,000
- Maryland
- Howard County
- Dayton
- 21029
- 13621 Gilbride Ln
Nearby cities
Nearby zip codes
Other Dayton Topics
