Iconic Estate | Hedgerow Estates – Clarksville’s Most Exclusive Enclave Set on 3 acres of exquisitely curated grounds, this over 9,000 sq ft custom estate offers a rare combination of scale, craftsmanship, and resort-caliber living. Nearly $1 million in transformative upgrades have elevated the home to a level of finish and lifestyle seldom found in the market. A grand arrival begins with an expansive front courtyard, while the rear grounds showcase artfully designed French gardens, extensive hardscaping, and a newly built pool and spa, creating a private retreat ideal for both entertaining and everyday luxury. Residents also enjoy exclusive neighborhood amenities including a private tennis court, bike path, and tranquil lake. Inside, the home spans four fully finished levels with 8 bedrooms and 8 bathrooms, blending timeless architecture with modern sophistication. Features include new custom windows and doors, new wide plank matte hardwood floors, beautifully updated bathrooms, bespoke millwork, and luxurious custom lighting throughout. The updated chef’s kitchen is equipped with premium appliances, including a Sub-Zero refrigerator, while the main-level primary suite offers a spa-inspired bath and dual custom closets. The newly reimagined lower level rivals private clubs, featuring a wine cellar, entertainment bar, expansive recreation spaces, and a custom wellness center with gym and spa-like amenities. The rare fourth level adds exceptional flexibility with a second large executive office, lounge space, and private au pair suite. A one-of-a-kind estate where architectural presence, meticulous upgrades, and resort-style amenities converge in one of Howard County’s most coveted settings.
Sold for $2,500,000
$2,500,000
13633 Gilbride Ln, Clarksville, MD 21029
8beds
9,126sqft
Single Family Residence
Built in 1996
3.11 Acres Lot
$2,500,800 Zestimate®
$274/sqft
$5,197 Estimated rent
Home value
$2,500,800
$2.38M - $2.63M
$5,197/mo
Zestimate® history
Owner options
List your home for rent
$5,197/mo
Rent Zestimate®
Find your next renter with Zillow Rental Manager. Plus, with online applications, you can quickly screen prospective tenants – for free.
$5,197/mo
Rent Zestimate®
Refinance and save
$14,061/mo
Est. payment
Refinancing to a lower rate could help reduce your monthly payments and save thousands over the life of the loan.
$14,061/mo
Est. payment
Explore your selling options
Work with a Zillow partner agent
Leverage their expertise and Zillow's premium Showcase listings to get your home seen by more buyers.
Get startedList with your own agent
Get your home in front of millions of buyers by listing it on Zillow.
Learn how to do itSell it yourself
Take full control of how buyers see your home on Zillow by listing For Sale by Owner (FSBO).
List your homeWhat's special
Tranquil lakeSecond large executive officePrivate au pair suiteBeautifully updated bathroomsPrivate tennis courtLuxurious custom lighting throughoutArtfully designed french gardens
Zillow last checked:
Listing updated:
Listed by:
Creig Northrop 410-531-0321,
Northrop Realty
Bought with:
Vera Rizk, 578711
Weichert, REALTORS
Source: Bright MLS,MLS#: MDHW2062572
Facts & features
Interior
Bedrooms & bathrooms
- Bedrooms: 8
- Bathrooms: 8
- Full bathrooms: 6
- 1/2 bathrooms: 2
- Main level bathrooms: 3
- Main level bedrooms: 1
Rooms
- Room types: Living Room, Dining Room, Primary Bedroom, Sitting Room, Bedroom 2, Bedroom 3, Bedroom 4, Bedroom 5, Kitchen, Game Room, Family Room, Foyer, Breakfast Room, Study, Exercise Room, Laundry, Loft, Office, Recreation Room, Storage Room, Utility Room, Media Room, Primary Bathroom, Full Bath, Half Bath, Additional Bedroom
Primary bedroom
- Features: Flooring - HardWood, Attached Bathroom, Crown Molding, Walk-In Closet(s)
- Level: Main
- Area: 620 Square Feet
- Dimensions: 31 X 20
Other
- Features: Attached Bathroom, Flooring - Carpet
- Level: Upper
- Area: 588 Square Feet
- Dimensions: 21 X 28
Bedroom 2
- Features: Flooring - Carpet, Ceiling Fan(s), Walk-In Closet(s)
- Level: Upper
- Area: 299 Square Feet
- Dimensions: 13 X 23
Bedroom 3
- Features: Flooring - Carpet, Ceiling Fan(s), Walk-In Closet(s)
- Level: Upper
- Area: 345 Square Feet
- Dimensions: 15 X 23
Bedroom 4
- Features: Flooring - Carpet, Attached Bathroom, Ceiling Fan(s), Walk-In Closet(s)
- Level: Upper
- Area: 270 Square Feet
- Dimensions: 15 X 18
Bedroom 5
- Features: Flooring - Carpet, Attached Bathroom, Ceiling Fan(s), Walk-In Closet(s)
- Level: Upper
- Area: 221 Square Feet
- Dimensions: 13 X 17
Primary bathroom
- Level: Main
- Area: 276 Square Feet
- Dimensions: 12 X 23
Breakfast room
- Features: Flooring - HardWood
- Level: Main
- Area: 192 Square Feet
- Dimensions: 16 X 12
Dining room
- Features: Flooring - HardWood, Chair Rail, Crown Molding
- Level: Main
- Area: 345 Square Feet
- Dimensions: 15 X 23
Exercise room
- Features: Flooring - Laminated
- Level: Lower
- Area: 380 Square Feet
- Dimensions: 19 X 20
Family room
- Features: Flooring - HardWood, Fireplace - Electric
- Level: Main
- Area: 304 Square Feet
- Dimensions: 16 X 19
Foyer
- Features: Flooring - HardWood, Chair Rail, Crown Molding
- Level: Main
- Area: 320 Square Feet
- Dimensions: 20 X 16
Other
- Features: Flooring - Tile/Brick
- Level: Lower
- Area: 48 Square Feet
- Dimensions: 6 X 8
Other
- Features: Flooring - Ceramic Tile
- Level: Upper
- Area: 80 Square Feet
- Dimensions: 8 X 10
Other
- Features: Flooring - Ceramic Tile
- Level: Upper
- Area: 42 Square Feet
- Dimensions: 6 X 7
Other
- Level: Upper
- Area: 48 Square Feet
- Dimensions: 6 X 8
Other
- Features: Flooring - Ceramic Tile
- Level: Upper
- Area: 64 Square Feet
- Dimensions: 8 X 8
Game room
- Features: Flooring - Laminated
- Level: Lower
- Area: 368 Square Feet
- Dimensions: 16 X 23
Half bath
- Features: Flooring - Tile/Brick
- Level: Main
- Area: 18 Square Feet
- Dimensions: 3 X 6
Half bath
- Features: Flooring - Tile/Brick
- Level: Main
- Area: 18 Square Feet
- Dimensions: 3 X 6
Kitchen
- Features: Flooring - HardWood, Breakfast Bar, Breakfast Room, Kitchen - Gas Cooking, Pantry
- Level: Main
- Area: 448 Square Feet
- Dimensions: 16 X 28
Laundry
- Features: Flooring - Tile/Brick
- Level: Main
- Area: 96 Square Feet
- Dimensions: 8 X 12
Laundry
- Features: Flooring - Laminated
- Level: Lower
- Area: 30 Square Feet
- Dimensions: 5 X 6
Living room
- Features: Flooring - HardWood, Chair Rail, Crown Molding
- Level: Main
- Area: 240 Square Feet
- Dimensions: 15 X 16
Loft
- Features: Flooring - Carpet, Ceiling Fan(s), Crown Molding
- Level: Upper
- Area: 1176 Square Feet
- Dimensions: 28 X 42
Media room
- Features: Flooring - Carpet
- Level: Lower
- Area: 352 Square Feet
- Dimensions: 16 X 22
Mud room
- Features: Flooring - Tile/Brick
- Level: Main
- Area: 198 Square Feet
- Dimensions: 11 X 18
Office
- Features: Flooring - HardWood
- Level: Upper
- Area: 180 Square Feet
- Dimensions: 12 X 15
Recreation room
- Features: Flooring - Laminated
- Level: Lower
- Area: 1376 Square Feet
- Dimensions: 32 X 43
Sitting room
- Features: Flooring - HardWood, Crown Molding
- Level: Main
- Area: 140 Square Feet
- Dimensions: 10 X 14
Storage room
- Features: Flooring - Concrete
- Level: Lower
- Area: 480 Square Feet
- Dimensions: 20 X 24
Study
- Features: Flooring - HardWood, Crown Molding, Ceiling Fan(s)
- Level: Upper
- Area: 288 Square Feet
- Dimensions: 16 X 18
Utility room
- Features: Flooring - Concrete
- Level: Lower
- Area: 285 Square Feet
- Dimensions: 15 X 19
Heating
- Forced Air, Humidity Control, Zoned, Natural Gas
Cooling
- Ceiling Fan(s), Central Air, Zoned, Electric
Appliances
- Included: Dishwasher, Disposal, Exhaust Fan, Extra Refrigerator/Freezer, Freezer, Ice Maker, Microwave, Self Cleaning Oven, Oven, Refrigerator, Washer, Water Conditioner - Owned, Water Heater, Tankless Water Heater, Dryer, Energy Efficient Appliances, Double Oven, Oven/Range - Gas, Stainless Steel Appliance(s), Gas Water Heater
- Laundry: Has Laundry, Main Level, Lower Level, Laundry Room, Mud Room
Features
- Breakfast Area, Family Room Off Kitchen, Kitchen - Gourmet, Kitchen Island, Dining Area, Eat-in Kitchen, Primary Bath(s), Entry Level Bedroom, Upgraded Countertops, Crown Molding, Bar, Sauna, Chair Railings, Double/Dual Staircase, Recessed Lighting, Additional Stairway, Attic, Ceiling Fan(s), Open Floorplan, Formal/Separate Dining Room, Kitchen - Table Space, Pantry, Wainscotting, Walk-In Closet(s), Wine Storage, Other, 2 Story Ceilings, 9'+ Ceilings, Dry Wall, High Ceilings, Cathedral Ceiling(s)
- Flooring: Carpet, Ceramic Tile, Hardwood, Laminate, Concrete, Wood
- Doors: Atrium, French Doors, Insulated, Six Panel, Storm Door(s)
- Windows: Double Pane Windows, Insulated Windows, Low Emissivity Windows, Palladian, Screens, Skylight(s), Atrium, Window Treatments
- Basement: Connecting Stairway,Exterior Entry,Side Entrance,Sump Pump,Full,Finished,Heated,Improved,Walk-Out Access,Windows,Interior Entry
- Number of fireplaces: 1
- Fireplace features: Mantel(s), Screen
Interior area
- Total structure area: 9,856
- Total interior livable area: 9,126 sqft
- Finished area above ground: 6,941
- Finished area below ground: 2,185
Property
Parking
- Total spaces: 18
- Parking features: Garage Door Opener, Garage Faces Side, Asphalt, Attached, Driveway
- Attached garage spaces: 3
- Uncovered spaces: 15
Accessibility
- Accessibility features: Other
Features
- Levels: Four
- Stories: 4
- Patio & porch: Brick, Patio, Porch
- Exterior features: Bump-outs, Extensive Hardscape, Flood Lights, Storage, Sidewalks, Stone Retaining Walls, Water Fountains
- Has private pool: Yes
- Pool features: Private
- Has spa: Yes
- Spa features: Bath, Hot Tub
- Fencing: Back Yard,Other
- Has view: Yes
- View description: Garden, Scenic Vista, Trees/Woods
Lot
- Size: 3.11 Acres
- Features: Backs to Trees, Cul-De-Sac, Landscaped, Premium, No Thru Street, Wooded, Secluded, Private
Details
- Additional structures: Above Grade, Below Grade
- Parcel number: 1405411815
- Zoning: RRDEO
- Special conditions: Standard
Construction
Type & style
- Home type: SingleFamily
- Architectural style: Colonial
- Property subtype: Single Family Residence
Materials
- Brick
- Foundation: Other
- Roof: Architectural Shingle,Asphalt,Shingle
Condition
- New construction: No
- Year built: 1996
- Major remodel year: 2018
Utilities & green energy
- Sewer: Septic Exists
- Water: Well
Community & HOA
Community
- Security: Main Entrance Lock, Motion Detectors, Smoke Detector(s), Security System
- Subdivision: Hedgerow
HOA
- Has HOA: Yes
- Services included: Common Area Maintenance
- HOA fee: $1,200 annually
Location
- Region: Clarksville
Financial & listing details
- Price per square foot: $274/sqft
- Tax assessed value: $1,721,600
- Annual tax amount: $24,109
- Date on market: 4/30/2026
- Listing agreement: Exclusive Right To Sell
- Inclusions: Wall Wine Rack, Sauna
- Exclusions: Excludes Built-in Tvs, Wine Fridge, And Freezer
- Ownership: Fee Simple
Price history
| Date | Event | Price |
|---|---|---|
| 6/29/2026 | Sold | $2,500,000$274/sqft |
Source:  Bright MLS #MDHW2062572 Report a problem Bright MLS #MDHW2062572 Report a problem | ||
| 5/28/2026 | Pending sale | $2,500,000$274/sqft |
Source: Bright MLS #MDHW2062572 Report a problem | ||
| 5/17/2026 | Contingent | $2,500,000$274/sqft |
Source: Bright MLS #MDHW2062572 Report a problem | ||
| 4/30/2026 | Listed for sale | $2,500,000+76.1%$274/sqft |
Source: Bright MLS #MDHW2062572 Report a problem | ||
| 11/1/2018 | Sold | $1,420,000-2.1%$156/sqft |
Source: Public Record Report a problem | ||
| 9/4/2018 | Pending sale | $1,450,000$159/sqft |
Source: Long & Foster Real Estate, Inc. #1002243146 Report a problem | ||
| 8/24/2018 | Listed for sale | $1,450,000+5.1%$159/sqft |
Source: Northrop Realty, A Long & Foster Company #1002243146 Report a problem | ||
| 1/5/2015 | Sold | $1,380,000-4.8%$151/sqft |
Source: Public Record Report a problem | ||
| 11/4/2014 | Pending sale | $1,450,000$159/sqft |
Source: Le Reve Real Estate #HW8370435 Report a problem | ||
| 6/7/2014 | Listed for sale | $1,450,000+3.6%$159/sqft |
Source: Le Reve Real Estate #HW8370435 Report a problem | ||
| 12/13/2013 | Listing removed | $1,400,000$153/sqft |
Source: Long and Foster #HW8136873 Report a problem | ||
| 11/19/2013 | Price change | $1,400,000-3.4%$153/sqft |
Source: Long and Foster #HW8136873 Report a problem | ||
| 10/23/2013 | Price change | $1,450,000-3.3%$159/sqft |
Source: Long and Foster #HW8136873 Report a problem | ||
| 7/19/2013 | Price change | $1,500,000-5.1%$164/sqft |
Source: Long and Foster #HW8136873 Report a problem | ||
| 6/8/2013 | Price change | $1,580,000-7%$173/sqft |
Source: RE/MAX LE REVE #HW7991735 Report a problem | ||
| 5/17/2013 | Price change | $1,699,000-2.9%$186/sqft |
Source: RE/MAX LE REVE #HW7991735 Report a problem | ||
| 1/17/2013 | Listed for sale | $1,750,000+32.1%$192/sqft |
Source: BIRDVIEW Technologies. Inc. #HW7991735 Report a problem | ||
| 3/20/2003 | Sold | $1,325,000+54.1%$145/sqft |
Source: Public Record Report a problem | ||
| 8/4/1998 | Sold | $860,000+372.5%$94/sqft |
Source: Public Record Report a problem | ||
| 2/23/1994 | Sold | $182,000$20/sqft |
Source: Public Record Report a problem | ||
Public tax history
| Year | Property taxes | Tax assessment |
|---|---|---|
| 2025 | -- | $1,721,600 +3.8% |
| 2024 | $18,670 +4% | $1,658,100 +4% |
| 2023 | $17,955 +4.1% | $1,594,600 +4.1% |
| 2022 | $17,240 +0.1% | $1,531,100 +0.1% |
| 2021 | $17,227 +0.1% | $1,529,933 +0.1% |
| 2020 | $17,214 +0.1% | $1,528,767 +0.1% |
| 2019 | $17,201 -5.1% | $1,527,600 +2.5% |
| 2018 | $18,127 -15.4% | $1,490,700 -2.4% |
| 2017 | $21,426 | $1,527,600 +7.8% |
| 2016 | -- | $1,416,900 +10.9% |
| 2015 | -- | $1,277,933 +12.2% |
| 2014 | -- | $1,138,967 +13.9% |
| 2013 | -- | $1,000,000 |
| 2012 | -- | $1,000,000 |
| 2011 | -- | $1,000,000 -40.4% |
| 2010 | -- | $1,676,670 +7.4% |
| 2009 | -- | $1,561,440 +8% |
| 2008 | -- | $1,446,210 +8.7% |
| 2007 | -- | $1,330,980 +9.7% |
| 2006 | -- | $1,213,776 +10.7% |
| 2005 | -- | $1,096,573 +12% |
| 2004 | -- | $979,370 +6.8% |
| 2003 | -- | $917,322 +7.3% |
| 2002 | -- | $855,276 +7.8% |
| 2001 | -- | $793,230 +160.4% |
| 2000 | -- | $304,600 |
Find assessor info on the county website
Neighborhood: 21029
Nearby homes
- $1,413,300-- bd3 ba4.3k sqft13627 Gilbride Ln, Clarksville, MD 21029Off Market
- $1,997,100-- bd5 ba6.4k sqft13639 Gilbride Ln, Clarksville, MD 21029Off Market
- $1,700,5005 bd4 ba5.2k sqft13645 Gilbride Ln, Clarksville, MD 21029Off Market
- $1,575,0006 bd5 ba5.7k sqft13621 Gilbride Ln, Clarksville, MD 21029Sold
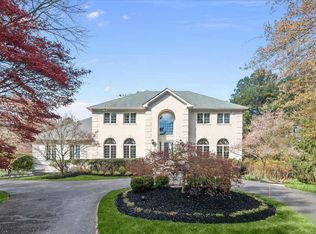
- $2,218,8005 bd7 ba10k sqft13628 Gilbride Ln, Clarksville, MD 21029Off Market
- $2,610,600-- bd9 ba8.2k sqft13730 Triadelphia Mill Rd, Dayton, MD 21036Off Market
- $2,798,400-- bd6 ba8.5k sqft13640 Gilbride Ln, Clarksville, MD 21029Off Market
- $---- bd-- ba-- sqftGilbride Ln, Clarksville, MD 21029Off Market
Nearby schools
GreatSchools rating
- 8/10Dayton Oaks Elementary SchoolGrades: PK-5Distance: 1.4 mi
- 9/10Folly Quarter Middle SchoolGrades: 6-8Distance: 3.1 mi
- 10/10River Hill High SchoolGrades: 9-12Distance: 3.3 mi
Schools provided by the listing agent
- Elementary: Dayton Oaks
- Middle: Folly Quarter
- High: River Hill
- District: Howard County Public School System
Source: Bright MLS. This data may not be complete. We recommend contacting the local school district to confirm school assignments for this home.
Get a cash offer in 3 minutes
Find out how much your home could sell for in as little as 3 minutes with a no-obligation cash offer.
Estimated market value
$2,500,800
Get a cash offer in 3 minutes
Find out how much your home could sell for in as little as 3 minutes with a no-obligation cash offer.
Estimated market value
$2,500,800
- Maryland
- Howard County
- Dayton
- 21029
- 13633 Gilbride Ln
Nearby cities
Nearby zip codes
Other Dayton Topics
