Skip main navigation
Closed
  • $292,000

    13621 N Green River Rd, Evansville, IN 47725

    3beds
    1,810sqft
    Single Family Residence
    Built in 1949
    1 Acres Lot
    $316,700 Zestimate®
    $--/sqft
    $1,758 Estimated rent

    Home value

    $316,700

    $301,000 - $333,000

    $1,758/mo

    Zestimate® history
    Loading
    Loading...

    Owner options

    List your home for rent

    $1,758/mo

    Rent Zestimate®

    Find your next renter with Zillow Rental Manager. Plus, with online applications, you can quickly screen prospective tenants – for free.

    Learn more

    $1,758/mo

    Rent Zestimate®

    Refinance and save

    $1,764/mo

    Est. payment

    Refinancing to a lower rate could help reduce your monthly payments and save thousands over the life of the loan.

    See today's rates

    $1,764/mo

    Est. payment

    Explore your selling options

    Work with a Zillow partner agent

    Leverage their expertise and Zillow's premium Showcase listings to get your home seen by more buyers.

    Get started

    List with your own agent

    Get your home in front of millions of buyers by listing it on Zillow.

    Learn how to do it

    Sell it yourself

    Take full control of how buyers see your home on Zillow by listing For Sale by Owner (FSBO).

    List your home

    What's special

    Modern masculineLaundry areaCovered porchRustic chicMaster en-suiteRainfall shower headGathering area
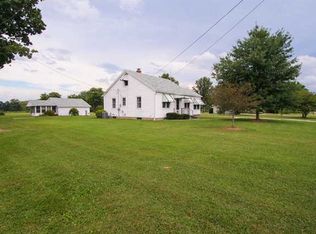
    Welcome home to this beautifully remodeled Bedford stone 3 bedroom, 2 bath home on an acre lot with 30x60 shop in "Daylight" on the outskirts of Evansville, IN! Way more than what meets the eye as soon as you pull into the property and around the rear where you'll find parking and space for all the vehicles/toys you'll have for your shop! As soon as you walk in the 3 seasons porch and into the charming, open concept kitchen/dining/living area, it will be love at first sight! The custom, soft-close kitchen cabinets, stainless steel appliances and concrete countertops will lure you in for more! The kitchen opens up into the dining room, which has ample space for family dinners/get togethers. The upstairs attic access is just off the dining room to the right. The upstairs attic has been spray insulated and has roughed in electrical ran. The guest bath on the main floor has rustic built-ins for added comfort and decor as well as glass door walk-in tile shower. Bedroom 3 and living area with plenty of space and natural light finish off the main floor. Down the stained wooden steps is the laundry area with utilities and second bedroom with abundant closet space. The master is sure to WOW with a rustic-modern walk-in closet. Master en-suite with tile shower walls and rainfall shower head are perfect for this tranquil setting. The exterior is just as amazing with a 30x60 detached garage with 14x30 lean-to. The shop has two 8x10' and one 10x14' garage doors. The shop also houses a covered porch for grilling, gathering area for entertaining, and shop area in the rear. At the back of the property, there are grapevines, an 11x16 greenhouse, and 14x7 garden shed/chicken coop. The home possesses original characteristics such as original wooden doors and wall built from barn in the bar area of the shop. The home has been designed with neutral colors throughout for any decor plan whether rustic chic or modern masculine! This one is dressed to impress!

    Zillow last checked:

    Listing updated:

    Listed by:

    Keasha Fromme office:812-559-0458,

    Carpenter Realty LLC

    Bought with:

    John Kissel, RB18000658

    Key Associates Signature Realty

    Source: IRMLS,MLS#: 202332759MLS Logo

    Facts & features

    Interior

    Bedrooms & bathrooms
    • Bedrooms: 3
    • Bathrooms: 2
    • Full bathrooms: 2
    • Main level bedrooms: 1
    Bedroom 1
    • Level: Basement
    Bedroom 2
    • Level: Basement
    Dining room
    • Level: Main
    • Area: 120
    • Dimensions: 12 x 10
    Kitchen
    • Level: Main
    • Area: 143
    • Dimensions: 13 x 11
    Living room
    • Level: Main
    • Area: 182
    • Dimensions: 13 x 14
    Heating
    • Natural Gas
    Cooling
    • Central Air
    Appliances
    • Included: Disposal, Range/Oven Hook Up Elec, Dishwasher, Microwave, Refrigerator, Electric Cooktop, Electric Oven
    • Laundry: Electric Dryer Hookup, Washer Hookup
    Features
    • 1st Bdrm En Suite, Countertops-Concrete, Open Floorplan
    • Flooring: Carpet, Laminate, Ceramic Tile
    • Windows: Window Treatments
    • Basement: Full,Finished,Block,Sump Pump
    • Attic: Walk-up
    • Has fireplace: No
    Interior area
    • Total structure area: 2,194
    • Total interior livable area: 1,810 sqft
    • Finished area above ground: 905
    • Finished area below ground: 905

    Property

    Parking
    • Total spaces: 3
    • Parking features: Detached, Garage Door Opener, Gravel
    • Garage spaces: 3
    • Has uncovered spaces: Yes
    Features
    • Levels: One and One Half
    • Stories: 1
    Lot
    • Size: 1 Acres
    • Features: Level, 0-2.9999, Landscaped
    Details
    • Additional structures: Shed(s), Greenhouse
    • Parcel number: 820412009074.007030
    • Other equipment: Sump Pump

    Construction

    Type & style
    • Home type: SingleFamily
    • Property subtype: Single Family Residence
    Materials
    • Shingle Siding, Stone
    • Roof: Shingle
    Condition
    • New construction: No
    • Year built: 1949

    Utilities & green energy

    • Sewer: Septic Tank
    • Water: Public

    Community & neighborhood

    Location
    • Region: Evansville
    • Subdivision: None

    Other

    Other facts
    • Listing terms: Cash,Conventional,FHA,USDA Loan,VA Loan

    Price history

    DateEventPrice
    10/24/2023Sold$292,000
    Source: IRMLS #202332759 Report a problem
    9/10/2023Pending sale$292,000
    Source: IRMLS #202332759 Report a problem
    9/9/2023Listed for sale$292,000+165.5%
    Source: IRMLS #202332759 Report a problem
    10/2/2015Listing removed$110,000$61/sqft
    Source: FOLZ REALTORS #201545666 Report a problem
    9/25/2015Listed for sale$110,000$61/sqft
    Source: FOLZ REALTORS #201545666 Report a problem

    Public tax history

    YearProperty taxesTax assessment
    2025$1,415 -11.7%$163,200 +12.3%
    2024$1,602 -3.8%$145,300 +5.4%
    2023$1,666 +39.4%$137,900 -0.9%
    2022$1,196 -2.8%$139,100 +20%
    2021$1,229 -3.9%$115,900
    2020$1,280 +3.5%$115,900 -3.2%
    2019$1,237 +106.8%$119,700
    2018$598 +1.2%$119,700 +39.3%
    2017$591 $85,900 +0.1%
    2016-- $85,800 +2%
    2014-- $84,100 +9.4%
    2013-- $76,900
    2012-- $76,900 +0.5%
    2011-- $76,500 -16.4%
    2010-- $91,500 +18.1%
    2009-- $77,500 +0.3%
    2008-- $77,300
    2007-- $77,300

    Find assessor info on the county website

    Neighborhood: 47725

    Nearby schools

    GreatSchools rating
    Schools provided by the listing agent
    • Elementary: Scott
    • Middle: North
    • High: North
    • District: Evansville-Vanderburgh School Corp.

    Source: IRMLS. This data may not be complete. We recommend contacting the local school district to confirm school assignments for this home.

    Get pre-qualified for a loan
    At Zillow Home Loans, we can pre-qualify you in as little as 5 minutes with no impact to your credit score.

    An equal housing lender. NMLS #10287.

    Sell for more on Zillow
    Get a Zillow Showcase℠ listing at no additional cost and you could sell for .
    $316,700
    2% more
    +$6,334
    With Zillow Showcase(estimated)
    $323,034