Skip main navigation
Sold for $823,000
  • $823,000

    13623 Salinas St, Venice, FL 34293

    3beds
    2,107sqft
    Single Family Residence
    Built in 2014
    7,318 Square Feet Lot
    $680,100 Zestimate®
    $391/sqft
    $3,957 Estimated rent

    Home value

    $680,100

    $646,000 - $714,000

    $3,957/mo

    Zestimate® history
    Loading
    Loading...

    Owner options

    List your home for rent

    $3,957/mo

    Rent Zestimate®

    Find your next renter with Zillow Rental Manager. Plus, with online applications, you can quickly screen prospective tenants – for free.

    Learn more

    $3,957/mo

    Rent Zestimate®

    Refinance and save

    $5,610/mo

    Est. payment

    Refinancing to a lower rate could help reduce your monthly payments and save thousands over the life of the loan.

    See today's rates

    $5,610/mo

    Est. payment

    Explore your selling options

    Work with a Zillow partner agent

    Leverage their expertise and Zillow's premium Showcase listings to get your home seen by more buyers.

    Get started

    List with your own agent

    Get your home in front of millions of buyers by listing it on Zillow.

    Learn how to do it

    Sell it yourself

    Take full control of how buyers see your home on Zillow by listing For Sale by Owner (FSBO).

    List your home

    What's special

    Huge lakeMaintenance free livingOutdoor kitchenGolf cart friendly neighborhoodBasketball courtCustom woodworkCustom upgrades
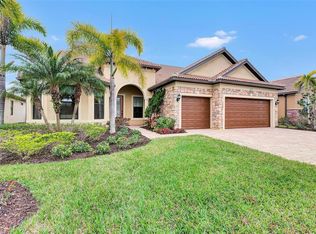
    Don't miss the opportunity to own your slice of paradise in the beautiful IslandWalk Community of West Villages at Wellen Park! Style and class define this impeccable home featuring a designer kitchen, 3 beds, 2 baths, a study/office room with French Doors, and a POOL w/ outdoor kitchen on the lanai -creating your own private living oasis! This Martin Ray designed FORMER MODEL home is located on a private cul-de-sac and filled with high-end finishes and upgrades throughout! (see attachments for full list of home upgrades). Entertaining is made easy with this highly desired, spacious layout – offering a seamlessly connected cook's kitchen, dining area, and living room as well as a flex room that provides for a den, office, or even an extra bedroom. Everyday storage is an added strength of this home! You will fall in love with how peaceful and picturesque this lot really is. Overlooking the tranquil preserve while relaxing out back on your private screened in lanai, or taking in the serenity views of the lake out in the front - homeowners can enjoy the outdoors all year round right from the comfort of their home. Natural lighting throughout beautifully highlights all the features and CUSTOM UPGRADES this home has to offer! Light colored interior and beautiful LUXURY VINYL PLANK flooring throughout the entire house gives this home a bright and airy feel from the moment you step in! The kitchen is a chef’s dream featuring white 42” SHAKER CABINETS with soft close hinges, marble countertops, NEW stainless steel appliances, built-in oven, Butler’s Pantry with Wine Refrigerator, under cabinet lighting, custom backsplash and MORE! The custom woodwork and designer chandelier in the dining room overall completes this gathering area perfectly. Located at the back of the home, the well-appointed primary Owner’s suite features an awe-inspiring tray ceiling with custom woodwork. The En-suite bathroom offers marble countertops, custom tiled shower with a frameless door, large walk-in closet, & a tiled soaking tub creating the perfect touch for a relaxing ambience. This home also offers a notable large, two car garage with an additional 4ft extension, pull down attic stairs, and overhead racks for extra storage and organization. UPGRADED Epoxy floor allows for easy cleaning. ** Custom built in drop station on way to garage ** Upgraded laundry room with upper/lower cabinets, plenty of counterspace, and washing sink. ** IMPACT WINDOWS & DOORS THROUGHOUT HOME! ** IslandWalk at the West Villages offers a carefree lifestyle with maintenance free living, a 24-hour manned gate, two beautiful clubhouses, 27 Venetian bridges. This golf cart friendly neighborhood also offers 2 resort style heated pools, 2 lap pools, 2 fitness center rooms, 2 gyms, 12 pickleball courts with over 500+ active players, 8 clay tennis courts, 6 bocce ball courts, a basketball court, a shaded playground, gazebo and event lawn, community garden and a fenced in dog park – WHOA. The Atlanta Braves Stadium and the ALL NEW Wellen Park, full of waterfront dining, rooftop bars and restaurants, shopping around a huge lake are all just around the corner! Plus, 5 minutes away are the Beautiful Beaches of the Gulf of Mexico. This one won’t last - schedule your private showing TODAY and VIEW THE 3D TOUR! Between the beautiful open layout and proximity to the beach, let’s make your true Florida style living possible!

    Zillow last checked:

    Listing updated:

    Listing Provided by:

    Erik Dunigan 941-441-5253,

    CORNERSTONE R.E OF SW FL 941-404-4620

    Bought with:

    Tom Ryan

    TAMIAMI REALTY LLC

    Source: Stellar MLS,MLS#: N6127020MLS LogoOriginating MLS: Venice

    Facts & features

    Interior

    Bedrooms & bathrooms
    • Bedrooms: 3
    • Bathrooms: 2
    • Full bathrooms: 2
    Primary bedroom
    • Features: Walk-In Closet(s)
    • Level: First
    • Dimensions: 15x15
    Bedroom 2
    • Features: Built-in Closet
    • Level: First
    • Dimensions: 12x13
    Bedroom 3
    • Features: Built-in Closet
    • Level: First
    • Dimensions: 11x11
    Den
    • Level: First
    • Dimensions: 10x11
    Kitchen
    • Features: Kitchen Island, Granite Counters, Pantry
    • Level: First
    • Dimensions: 17x11
    Living room
    • Level: First
    • Dimensions: 15x18
    Heating
    • Electric
    Cooling
    • Central Air
    Appliances
    • Included: Dishwasher, Dryer, Microwave, Range, Refrigerator, Washer
    • Laundry: Inside, Laundry Room
    Features
    • Crown Molding, In Wall Pest System, Open Floorplan, Tray Ceiling(s), Walk-In Closet(s)
    • Flooring: Vinyl
    • Doors: Outdoor Kitchen
    • Windows: Storm Window(s), Window Treatments, Hurricane Shutters/Windows
    • Has fireplace: No
    Interior area
    • Total structure area: 2,712
    • Total interior livable area: 2,107 sqft

    Property

    Parking
    • Total spaces: 2
    • Parking features: Garage - Attached
    • Attached garage spaces: 2
    • Details: Garage Dimensions: 20x24
    Features
    • Levels: One
    • Stories: 1
    • Exterior features: Irrigation System, Outdoor Kitchen, Rain Gutters, Sidewalk
    • Has private pool: Yes
    • Pool features: In Ground, Screen Enclosure
    • Has view: Yes
    • View description: Trees/Woods
    Lot
    • Size: 7,318 sqft
    • Features: Cul-De-Sac
    Details
    • Parcel number: 0781020160
    • Zoning: RES
    • Special conditions: None

    Construction

    Type & style
    • Home type: SingleFamily
    • Property subtype: Single Family Residence
    Materials
    • Block, Stucco
    • Foundation: Slab
    • Roof: Tile
    Condition
    • Completed
    • New construction: No
    • Year built: 2014
    Details
    • Builder model: Martin Ray
    • Builder name: Divosta
    • Warranty included: Yes

    Utilities & green energy

    • Sewer: Public Sewer
    • Water: Public
    • Utilities for property: Cable Available, Electricity Connected, Public, Sprinkler Recycled

    Community & neighborhood

    Security
    • Security features: Security System, Smoke Detector(s)
    Community
    • Community features: Deed Restrictions, Fitness Center, Gated, Playground, Pool, Sidewalks
    Location
    • Region: Venice
    • Subdivision: ISLANDWALK AT THE WEST VILLAGES

    HOA & financial

    HOA
    • Has HOA: Yes
    • HOA fee: $368 monthly
    • Amenities included: Basketball Court, Cable TV, Clubhouse, Fence Restrictions, Fitness Center, Gated, Handicap Modified, Lobby Key Required, Maintenance, Pickleball Court(s), Playground, Pool, Recreation Facilities, Spa/Hot Tub, Tennis Court(s), Vehicle Restrictions, Wheelchair Access
    • Services included: 24-Hour Guard, Cable TV, Community Pool, Internet, Maintenance Grounds, Private Road, Recreational Facilities
    • Association name: Sandra Soltis
    • Association phone: 941-493-2302
    Other fees
    • Pet fee: $0 monthly
    Other financial information
    • Total actual rent: 0

    Other

    Other facts
    • Listing terms: Cash,Conventional,VA Loan
    • Ownership: Fee Simple
    • Road surface type: Paved

    Price history

    DateEventPrice
    12/23/2024Listing removed$760,178-7.6%$361/sqft
    Source: Stellar MLS #T3334360 Report a problem
    12/23/2023Listing removed--
    Source: Stellar MLS #T3334360 Report a problem
    9/11/2023Sold$823,000-3.2%$391/sqft
    Source: Stellar MLS #N6127020 Report a problem
    6/30/2023Pending sale$850,000$403/sqft
    Source: Stellar MLS #N6127020 Report a problem
    6/1/2023Listed for sale$850,000+0.1%$403/sqft
    Source: Stellar MLS #N6127020 Report a problem
    3/18/2023Listing removed--
    Source: Exit Realty Report a problem
    2/21/2023Price change$849,000-3.4%$403/sqft
    Source: Stellar MLS #N6125239 Report a problem
    2/15/2023Listed for sale$879,000+18%$417/sqft
    Source: Stellar MLS #N6125239 Report a problem
    12/28/2021Sold$745,000-2%$354/sqft
    Source: Public Record Report a problem
    12/3/2021Pending sale$760,178$361/sqft
    Source: Stellar MLS #T3334360 Report a problem
    11/6/2021Price change$760,178+1.5%$361/sqft
    Source: Stellar MLS #T3334360 Report a problem
    10/8/2021Price change$749,178+56.4%$356/sqft
    Source: Stellar MLS #T3334360 Report a problem
    10/7/2021Price change$478,990+1.3%$227/sqft
    Source: DiVosta Report a problem
    9/30/2021Listed for sale$472,990$224/sqft
    Source: DiVosta Report a problem

    Public tax history

    YearProperty taxesTax assessment
    2025$8,371 -8.3%$496,700 -10.6%
    2024$9,131 +2.1%$555,700 +1.7%
    2023$8,947 +2.3%$546,439 +3%
    2022$8,743 +33.6%$530,523 +56.1%
    2021$6,547 +7.3%$339,790 +10%
    2020$6,099 +3.3%$308,900 +3.8%
    2019$5,903 $297,700 +5.6%
    2018$5,903 +7.3%$282,000 -6.4%
    2017$5,500 -1.4%$301,400 -4.1%
    2016$5,575 -5.6%$314,400 +11.4%
    2015$5,903 +263.6%$282,100 +837.2%
    2014$1,624 +32.4%$30,100
    2013$1,226 +0.5%$30,100 -3.8%
    2012$1,219 -2%$31,300 -6.8%
    2011$1,245 -7.1%$33,600 -19.6%
    2010$1,340 $41,800

    Find assessor info on the county website

    Neighborhood: 34293

    Nearby schools

    GreatSchools rating
    Schools provided by the listing agent
    • Elementary: Taylor Ranch Elementary
    • Middle: Venice Area Middle
    • High: Venice Senior High

    Source: Stellar MLS. This data may not be complete. We recommend contacting the local school district to confirm school assignments for this home.

    Get a cash offer in 3 minutes
    Find out how much your home could sell for in as little as 3 minutes with a no-obligation cash offer.
    Estimated market value
    $680,100
    Get a cash offer in 3 minutes
    Find out how much your home could sell for in as little as 3 minutes with a no-obligation cash offer.
    Estimated market value
    $680,100