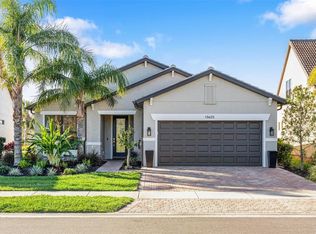
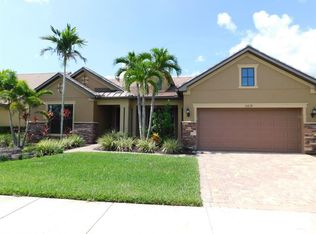
Priced to GO QUICKLY NOW! This FORMER PINNACLE MODEL WITH LOFT is set upon a pristine and premium PRESERVE VIEW- with lots of PRIVACY! Located on a quiet cul de sac with other former model homes, this lovely home is ready for new owners to enjoy. Boasting 4 BEDROOMS/ 4 BATHROOMS PLUS Den/OFFICE downstairs and a second floor with a bedroom, full bathroom and large living room- this makes great guest area or in law suite! HUGE Lanai with OUTDOOR KITCHEN, Covered Space, HUGE POOL and SPA with Water Feature! Upgrades include: WOOD FLOORING, IMPACT GLASS, ZERO CORNER SLIDING DOOR, French Den Doors, Full GLASS Front Door, Crown Molding, Custom Tile/Wood Work walls, Upgraded WINDOW TREATMENTS, UPGRADE Interior Doors, 8" INTERIOR DOORS, HEATED POOL/SPA, LOFT WITH FULL BEDROOM & BATHROOM, 2022 KITCHENAID REFRIGERATOR, 2022 HOT WATER HEATER, 2023 AC! UPGRADED KITCHEN: Quartz Island & Counters, Soft Close Cabinetry w Pull Outs, Undercabinet lighting, Coffee/Wine bar area....the list goes on! Attractive curb appeal for this 3 CAR GARAGE estate home. Paver walkway up to the front porch and full light glass door and water feature. Upon entering the home, there is a guest bedroom with coffered ceiling and full bathroom suite to the left and a spacious den or office to the right with French glass doors and coffered ceiling. The gathering room has custom wall, recessed lighting and opens up to the lanai with the zero corner doors. The kitchen is the focal point of this room- with a large island perfect for entertaining or eating at! An additional guest bedroom sits off the living room and has a full bathroom nearby. The loft has a large bonus room, large bedroom and full bathroom. This area is perfect for when guests come, as a multigenerational household or in law suite! Master bedroom is on the first floor, and also boasts a coffered ceiling along with upgraded en suite that includes a HUGE walk-in closet, Grecian style walk in shower, dual sink vanity and separate commode. Laundry room with cabinets, sink and storage space. IslandWalk is one of VENICE'S most social communities with a FULL TIME ACTIVITIES DIRECTOR, countless events and clubs and activities, TWO community clubhouses, an EVENT center, TWO resort style pools, a LAP pool, 12 PICKLE BALL Courts, 8 Har Tru Tennis Courts, DOG PARK, Playground, Basketball Court, Community Garden- the list goes on!
For sale
Price cut: $24.5K (7/9)
$875,000
13631 Salinas St, Venice, FL 34293
4beds
3,670sqft
Single Family Residence
Built in 2014
9,452 Square Feet Lot
$-- Zestimate®
$238/sqft
$400/mo HOA
What's special
Attractive curb appealQuiet cul de sacCovered spaceLots of privacyWood flooringFrench den doorsImpact glass
- 72 days |
- 1,382 |
- 48 |
Likely to sell faster than
Zillow last checked:
Listing updated:
Listed by:
Christina Burns 941-451-9247,
EXIT KING REALTY 941-497-6060,
Lauren Fus 941-726-8208,
EXIT KING REALTY
Source: Stellar MLS,MLS#: N6144108
Originating MLS: Venice

Loading...
Facts & features
Interior
Bedrooms & bathrooms
- Bedrooms: 4
- Bathrooms: 4
- Full bathrooms: 4
Rooms
- Room types: Bonus Room, Den/Library/Office, Utility Room
Primary bedroom
- Features: Walk-In Closet(s)
- Level: First
- Area: 208 Square Feet
- Dimensions: 13x16
Bedroom 1
- Features: Walk-In Closet(s)
- Level: First
- Area: 234 Square Feet
- Dimensions: 13x18
Bedroom 3
- Features: Walk-In Closet(s)
- Level: First
- Area: 132 Square Feet
- Dimensions: 12x11
Bathroom 4
- Level: Second
- Area: 361 Square Feet
- Dimensions: 19x19
Balcony porch lanai
- Level: First
- Area: 1802 Square Feet
- Dimensions: 53x34
Bonus room
- Features: No Closet
- Level: Second
- Area: 748 Square Feet
- Dimensions: 34x22
Den
- Level: First
- Area: 144 Square Feet
- Dimensions: 12x12
Dining room
- Level: First
- Area: 195 Square Feet
- Dimensions: 13x15
Kitchen
- Level: First
- Area: 234 Square Feet
- Dimensions: 13x18
Living room
- Level: First
- Area: 384 Square Feet
- Dimensions: 16x24
Heating
- Central, Electric, Heat Pump
Cooling
- Central Air
Appliances
- Included: Tankless Water Heater
- Laundry: Inside
Features
- Cathedral Ceiling(s), Ceiling Fan(s), Coffered Ceiling(s), Crown Molding, High Ceilings, Open Floorplan, Primary Bedroom Main Floor, Solid Wood Cabinets, Split Bedroom, Stone Counters, Tray Ceiling(s), Walk-In Closet(s), In-Law Floorplan
- Flooring: Carpet, Hardwood
- Doors: Sliding Doors
- Windows: Window Treatments
- Has fireplace: No
Interior area
- Total structure area: 4,673
- Total interior livable area: 3,670 sqft
Property
Parking
- Total spaces: 3
- Parking features: Driveway, Garage Door Opener
- Attached garage spaces: 3
- Has uncovered spaces: Yes
Features
- Levels: Two
- Stories: 2
- Exterior features: Irrigation System, Sidewalk
- Has private pool: Yes
- Pool features: Child Safety Fence, Gunite, Heated, Screen Enclosure
- Has spa: Yes
- Spa features: Heated, In Ground
- Has view: Yes
- View description: Trees/Woods, Water
- Water view: Water
Lot
- Size: 9,452 Square Feet
- Features: Cul-De-Sac
Details
- Parcel number: 0781020170
- Zoning: V
- Special conditions: None
Construction
Type & style
- Home type: SingleFamily
- Property subtype: Single Family Residence
Materials
- Block
- Foundation: Slab
- Roof: Tile
Condition
- New construction: No
- Year built: 2014
Details
- Builder model: Pinnacle
- Builder name: DiVosta
Utilities & green energy
- Sewer: Public Sewer
- Water: Public
- Utilities for property: Public
Green energy
- Energy efficient items: Windows
Community & HOA
Community
- Features: Buyer Approval Required, Clubhouse, Community Mailbox, Deed Restrictions, Dog Park, Fitness Center, Gated Community - Guard, Golf Carts OK, Irrigation-Reclaimed Water, No Truck/RV/Motorcycle Parking, Park, Playground, Pool, Sidewalks, Special Community Restrictions, Tennis Court(s)
- Security: Security System, Smoke Detector(s)
- Pet fee: $0 monthly
- Subdivision: ISLANDWALK AT THE WEST VILLAGES
HOA
- Has HOA: Yes
- Amenities included: Basketball Court, Cable TV, Clubhouse, Fence Restrictions, Fitness Center, Gated, Lobby Key Required, Maintenance, Park, Pickleball Court(s), Playground, Pool, Security, Shuffleboard Court, Spa/Hot Tub, Tennis Court(s), Vehicle Restrictions, Wheelchair Access
- Services included: 24-Hour Guard, Cable TV, Common Area Taxes, Community Pool, Internet, Maintenance Grounds, Manager, Private Road
- HOA fee: $400 monthly
- HOA name: Castle Management- Casey Burch
- HOA phone: 941-493-2302
Location
- Region: Venice
Financial & listing details
- Price per square foot: $238/sqft
- Tax assessed value: $572,000
- Annual tax amount: $9,780
- Date on market: 4/28/2026
- Cumulative days on market: 73 days
- Listing terms: Cash,Conventional,VA Loan
- Ownership: Fee Simple
- Total actual rent: 0
- Road surface type: Paved
Estimated market value
Not available
Estimated sales range
Not available
Not available
Price history
| Date | Event | Price |
|---|---|---|
| 7/9/2026 | Price change | $875,000-2.7%$238/sqft |
Source: | ||
| 5/29/2026 | Price change | $899,500-2.8%$245/sqft |
Source: | ||
| 4/28/2026 | Listed for sale | $925,000-7.5%$252/sqft |
Source: | ||
| 6/3/2024 | Listing removed | $999,999$272/sqft |
Source: | ||
| 3/20/2024 | Price change | $999,999-16.7%$272/sqft |
Source: | ||
| 1/19/2024 | Listed for sale | $1,199,999+198.1%$327/sqft |
Source: | ||
| 8/4/2022 | Sold | $402,500-62.8%$110/sqft |
Source: Public Record Report a problem | ||
| 12/15/2021 | Sold | $1,083,200+86.8%$295/sqft |
Source: Public Record Report a problem | ||
| 9/30/2021 | Listed for sale | $579,990$158/sqft |
Source: | ||
Public tax history
| Year | Property taxes | Tax assessment |
|---|---|---|
| 2025 | $10,083 -9.4% | $572,000 -12% |
| 2024 | $11,127 -1.8% | $650,300 -2.4% |
| 2023 | $11,335 +3.7% | $666,300 +5.2% |
| 2022 | $10,931 +40.8% | $633,100 +53.4% |
| 2021 | $7,764 -2% | $412,800 -1.3% |
| 2020 | $7,921 -2.5% | $418,300 -3.4% |
| 2019 | $8,128 | $432,800 +3.6% |
| 2018 | $8,128 +7.8% | $417,700 +15% |
| 2017 | $7,542 +18.6% | $363,143 -18.1% |
| 2016 | $6,357 -13.7% | $443,600 +34% |
| 2015 | $7,362 +340% | $331,000 +937.6% |
| 2014 | $1,673 +33.3% | $31,900 |
| 2013 | $1,255 +0.5% | $31,900 -3.6% |
| 2012 | $1,249 +0.3% | $33,100 -1.5% |
| 2011 | $1,245 -7.1% | $33,600 -19.6% |
| 2010 | $1,340 | $41,800 |
Find assessor info on the county website
Monthly payment
Est. payment$--/mo
Payment breakdown
Explore the cost of this home by adjusting the details. Changes won't be saved.All calculations are estimates and provided by Zillow, Inc. for informational purposes only. Actual amounts may vary.
HOA fees may include property taxes on listings classified as Co-Ops. Contact the listing agent and/or owner for fee details.
Mortgage interest rates are dependent on a number of factors, including credit score, down payment, and repayment length. Interest rate data provided by Zillow Group Marketplace, Inc. as of 1/1/1970 from various mortgage lenders with which we have lead or other similar arrangements; the Estimated Payment is an average of those rates.
See how much you could borrow to make a competitive offer.
Climate risks
Neighborhood: 34293
Nearby schools
GreatSchools rating
- 9/10Taylor Ranch Elementary SchoolGrades: PK-5Distance: 0.9 mi
- 7/10Venice Middle SchoolGrades: 6-8Distance: 2 mi
- 7/10Venice Senior High SchoolGrades: 9-12Distance: 6.7 mi
Schools provided by the listing agent
- Elementary: Taylor Ranch Elementary
- Middle: Venice Area Middle
- High: Wellen Park High
Source: Stellar MLS. This data may not be complete. We recommend contacting the local school district to confirm school assignments for this home.
A local agent can set up tours, give advice and negotiate with sellers.
A local lender can help you make sure your offer is ready when you are.
- Florida
- Sarasota County
- Venice
- 34293
- 13631 Salinas St