Skip main navigation
Sold for $689,980
  • Listed by: Inland Financial Associates • John Bender • Contact: 951-203-4153
    Bought with: eXp Realty of Southern California, Inc.
    $689,980

    13624 Palomino Creek Dr, Corona, CA 92883

    4beds
    2,363sqft
    Single Family Residence
    Built in 1998
    7,405 Square Feet Lot
    $694,300 Zestimate®
    $292/sqft
    $3,885 Estimated rent

    Home value

    $694,300

    $632,000 - $764,000

    $3,885/mo

    Zestimate® history
    Loading
    Loading...

    Owner options

    List your home for rent

    $3,885/mo

    Rent Zestimate®

    Find your next renter with Zillow Rental Manager. Plus, with online applications, you can quickly screen prospective tenants – for free.

    Learn more

    $3,885/mo

    Rent Zestimate®

    Refinance and save

    $4,540/mo

    Est. payment

    Refinancing to a lower rate could help reduce your monthly payments and save thousands over the life of the loan.

    See today's rates

    $4,540/mo

    Est. payment

    Explore your selling options

    Work with a Zillow partner agent

    Leverage their expertise and Zillow's premium Showcase listings to get your home seen by more buyers.

    Get started

    List with your own agent

    Get your home in front of millions of buyers by listing it on Zillow.

    Learn how to do it

    Sell it yourself

    Take full control of how buyers see your home on Zillow by listing For Sale by Owner (FSBO).

    List your home

    What's special

    Low-maintenance backyardBuilt-in entertainment centerLarge island for food-prepBreakfast nookWhole-house fanPermanent holiday lighting
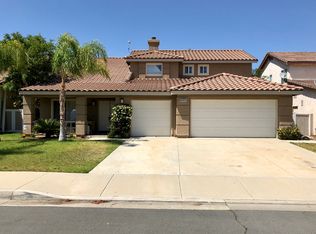
    Spacious and desirable 4bd/2.75ba floorplan in the hillside community of Horsethief Canyon Ranch. Upon entering, you're greeted by a vaulted cathedral ceiling in the living room which leads to a formal dining room or additional social area. The kitchen is loaded with cabinet space and has a large island for food-prep. A new Frigidare Gallery stainless steel appliance suite is included for the buyer. A reverse osmosis system is under the sink. There is a breakfast nook for enjoying a quick meal or a snack. The family room has a cozy fireplace and built-in entertainment center. There is a good-sized bedroom with high ceiling and a bathroom with walk-in shower downstairs. Laundry room is also downstairs. Upstairs, there are two guest bedrooms, a full bathroom with dual-sink vanity. The master bedroom has a walk-in closet and large master bath with walk-in shower and soaker tub. All of the upstairs rooms have ceiling fans and there is a whole-house fan that helps keep things cool. In the 4-car garage, there is a tankless water heater, many added electrical outlets, a 220v receptacle for an air-compressor along with pneumatic hoses for your shop tools. Lots of built-in workbench space and shelving. There is a whole house water softener. Outside there is permanent holiday lighting and a hard-wired nine camera surveillance system. Low-maintenance backyard with an enclosed dog-run on the side. There is a robust solar system with battery backup that's on an excellent low-cost lease. Entire roof was replaced approximately 5 years ago. The community boasts tennis courts, club house, gym, (2) olympic-sized pools, and several parks. Horsethief Canyon Ranch is a great family community with a K-8 school, soccer, and baseball fields right in the community. Best of all, the community has NO MELLO ROOS, so taxes are low!

    Zillow last checked:

    Listing updated:

    Listed by:

    John Bender DRE #01389835 951-203-4153,

    Inland Financial Associates

    Bought with:

    Tritia Humphries, DRE #02148462

    eXp Realty of Southern California, Inc.

    Source: CRMLS,MLS#: IG25269875MLS LogoOriginating MLS: California Regional MLS

    Facts & features

    Interior

    Bedrooms & bathrooms
    • Bedrooms: 4
    • Bathrooms: 3
    • Full bathrooms: 2
    • 3/4 bathrooms: 1
    • Main level bathrooms: 1
    • Main level bedrooms: 1
    Rooms
    • Room types: Bedroom, Family Room, Kitchen, Laundry, Living Room, Other
    Bedroom
    • Features: Bedroom on Main Level
    Bathroom
    • Features: Bathroom Exhaust Fan, Bathtub, Dual Sinks, Separate Shower
    Family room
    • Features: Separate Family Room
    Kitchen
    • Features: Kitchen Island, Kitchen/Family Room Combo, Tile Counters
    Other
    • Features: Walk-In Closet(s)
    Heating
    • Central
    Cooling
    • Central Air, Whole House Fan
    Appliances
    • Included: Dishwasher, Disposal, Gas Oven, Microwave, Refrigerator, Tankless Water Heater
    • Laundry: Washer Hookup, Gas Dryer Hookup, Inside, Laundry Room
    Features
    • Breakfast Area, Ceiling Fan(s), Cathedral Ceiling(s), Recessed Lighting, Tile Counters, Bedroom on Main Level, Walk-In Closet(s)
    • Flooring: Carpet, Tile
    • Has fireplace: Yes
    • Fireplace features: Family Room
    • Common walls with other units/homes: No Common Walls
    Interior area
    • Total interior livable area: 2,363 sqft

    Property

    Parking
    • Total spaces: 4
    • Parking features: Garage - Attached
    • Attached garage spaces: 4
    Features
    • Levels: Two
    • Stories: 2
    • Entry location: Front door
    • Pool features: Association
    • Has spa: Yes
    • Spa features: Association
    • Fencing: Vinyl
    • Has view: Yes
    • View description: City Lights, Hills
    Lot
    • Size: 7,405 Square Feet
    • Features: 0-1 Unit/Acre, Sprinklers In Front, Sprinkler System, Yard
    Details
    • Parcel number: 393423005
    • Special conditions: Standard

    Construction

    Type & style
    • Home type: SingleFamily
    • Property subtype: Single Family Residence
    Condition
    • New construction: No
    • Year built: 1998

    Utilities & green energy

    • Electric: 220 Volts in Garage
    • Sewer: Public Sewer
    • Water: Public
    • Utilities for property: Cable Connected, Electricity Connected, Natural Gas Connected, Phone Connected, Sewer Connected, Water Connected

    Community & HOA

    Community
    • Features: Biking, Curbs, Dog Park, Foothills, Hiking, Near National Forest, Street Lights, Suburban, Sidewalks
    • Subdivision: Horsethief Canyon
    HOA
    • Has HOA: Yes
    • Amenities included: Clubhouse, Sport Court, Dog Park, Fitness Center, Maintenance Grounds, Jogging Path, Management, Meeting/Banquet/Party Room, Outdoor Cooking Area, Barbecue, Picnic Area, Playground, Pickleball, Pool, Pet Restrictions, Recreation Room, Spa/Hot Tub, Security, Tennis Court(s), Trail(s)
    • HOA fee: $110 monthly
    • HOA name: Horsethief Canyon Ranch
    • HOA phone: 858-495-0900
    Location
    • Region: Corona

    Financial & listing details

    • Price per square foot: $292/sqft
    • Tax assessed value: $418,550
    • Date on market: 12/17/2025
    • Cumulative days on market: 72 days
    • Listing terms: Cash to New Loan

    Price history

    DateEventPrice
    4/1/2026Sold$689,980$292/sqft
    Source: CRMLS #IG25269875 Report a problem
    3/3/2026Pending sale$689,980+206.7%$292/sqft
    Source: CRMLS #IG25269875 Report a problem
    9/7/2001Sold$225,000+49%$95/sqft
    Source: Public Record Report a problem
    3/26/1998Sold$151,000$64/sqft
    Source: Public Record Report a problem

    Public tax history

    YearProperty taxesTax assessment
    2026-- $418,550 +2%
    2025$4,323 +4.7%$410,344 +2%
    2024$4,127 +1.3%$402,299 +2%
    2023$4,073 +2%$394,412 +2%
    2022$3,992 +2%$386,679 +2%
    2021$3,913 +1.1%$379,098 +1%
    2020$3,872 +2%$375,212 +2%
    2019$3,795 +2%$367,856 +2%
    2018$3,720 $360,645 +2%
    2017-- $353,575
    Find assessor info on the county website

    Neighborhood: Horsethief Canyon Ranch

    Nearby schools

    GreatSchools rating
    Get a cash offer in 3 minutes
    Find out how much your home could sell for in as little as 3 minutes with a no-obligation cash offer.
    Estimated market value
    $694,300
    Get a cash offer in 3 minutes
    Find out how much your home could sell for in as little as 3 minutes with a no-obligation cash offer.
    Estimated market value
    $694,300