Skip main navigation
Off market
  • Tax assessed value
    $387,233

    13636 Palomino Creek Dr, Corona, CA 92883

    5beds
    2,496sqft
    SingleFamily
    Built in 1998
    6,098 Square Feet Lot
    $-- Zestimate®
    $155/sqft
    $3,702 Estimated rent

    Home value

    Not available

    Estimated sales range

    Not available

    $3,702/mo

    Zestimate® history
    Loading
    Loading...

    Owner options

    List your home for rent

    $3,702/mo

    Rent Zestimate®

    Find your next renter with Zillow Rental Manager. Plus, with online applications, you can quickly screen prospective tenants – for free.

    Learn more

    $3,702/mo

    Rent Zestimate®

    Refinance and save

    $2,550/mo

    Est. payment

    Refinancing to a lower rate could help reduce your monthly payments and save thousands over the life of the loan.

    See today's rates

    $2,550/mo

    Est. payment

    Explore your selling options

    Work with a Zillow partner agent

    Leverage their expertise and Zillow's premium Showcase listings to get your home seen by more buyers.

    Get started

    List with your own agent

    Get your home in front of millions of buyers by listing it on Zillow.

    Learn how to do it

    Sell it yourself

    Take full control of how buyers see your home on Zillow by listing For Sale by Owner (FSBO).

    List your home

    What's special

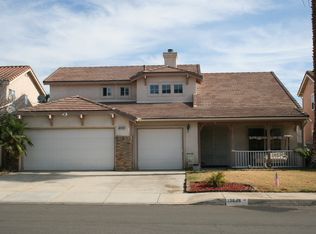
    ***MUST SEE VIDEO & 3D VIRTUAL TOUR***SPARKLING POOL HOME JUST IN TIME FOR SUMMER***This beautifully appointed home located on a quiet cul-de-sac in the highly coveted master planned community of Horsethief Canyon Ranch, boasts an abundance of upgrades and is perfect for modern living. The inviting open concept floor plan offers 2,496 square feet of living space, with 5 Bedrooms, two on the main level and 3 Bathrooms. Elegant double door entry opens into the formal living and dining rooms featuring soaring ceilings, a separate family room with cozy fireplace overlooking the upgraded kitchen featuring granite counter tops and backsplash, stainless steal appliances, large kitchen island, and a casual dining area with views of the resort like backyard. Enjoy an inside laundry room with extra storage space, sink and cabinets. Step into the backyard and get ready to splash in the pool and enjoy entertaining friends and family. Freshly painted, the patio cover features ceiling fans, a built-in BBQ island, custom stamped concrete surround the slate rock inspired Pool, Spa, and Fire Pit. Horsethief Canyon Ranch features the very best community amenities, including 2 large community pools, fitness center, clubhouse, tennis courts, sand volleyball, tot parks, sports fields, fitness trail, dog park, botanical garden, private security patrol, K-8 school right in the neighborhood! LOW TAXES AND LOW HOA! Come see why so many families LOVE Horsethief Canyon Ranch.

    This property is not currently displayed as for sale or rent on Zillow. This may be different from what's on other websites or public sources.

    Facts & features

    Interior

    Bedrooms & bathrooms
    • Bedrooms: 5
    • Bathrooms: 3
    • Full bathrooms: 3
    Heating
    • Forced air, Electric, Gas
    Cooling
    • Central
    Appliances
    • Included: Dishwasher, Microwave
    • Laundry: Individual Room, Inside, Gas Dryer Hookup, Washer Hookup
    Features
    • Wired for Sound, Two Story Ceilings, Phone System, Corian Counters, Open Floorplan, Cathedral Ceiling(s), Ceiling Fan(s), High Ceilings, Storage
    • Flooring: Tile, Carpet
    • Doors: Double Door Entry, Sliding Doors
    • Windows: Blinds, Double Pane Windows
    • Has fireplace: Yes
    • Fireplace features: Master Bedroom
    • Common walls with other units/homes: No Common Walls
    Interior area
    • Total interior livable area: 2,496 sqft

    Property

    Parking
    • Total spaces: 3
    • Parking features: Garage - Attached
    Accessibility
    • Accessibility features: Parking, Low Pile Carpeting
    Features
    • Levels: Two
    • Patio & porch: Concrete, Front Porch
    • Pool features: In Ground, Association
    • Spa features: In Ground, Association, Community
    • Fencing: Wood
    • Has view: Yes
    • View description: Territorial, Mountain
    Lot
    • Size: 6,098 Square Feet
    • Features: Walkstreet, Front Yard, Paved, Sprinklers In Rear, Level with Street, Sprinklers In Front, Park Nearby, Sprinklers Timer, Close to Clubhouse, 0-1 Unit/Acre
    Details
    • Additional structures: Shed(s), Storage
    • Parcel number: 391494006
    • Special conditions: Short Sale

    Construction

    Type & style
    • Home type: SingleFamily
    • Architectural style: Traditional
    Materials
    • wood frame
    • Roof: Tile
    Condition
    • Turnkey
    • Year built: 1998

    Utilities & green energy

    • Sewer: Public Sewer
    • Water: Public
    • Utilities for property: Underground Utilities, Cable Available, Water Connected, Phone Connected, Sewer Connected, Electricity Connected, Natural Gas Connected, Cable Connected, Electricity Available

    Community & HOA

    HOA
    • Has HOA: Yes
    • Amenities included: Security, Guard
    • HOA fee: $85 monthly
    Location
    • Region: Corona

    Financial & listing details

    • Price per square foot: $155/sqft
    • Tax assessed value: $387,233
    • Road surface type: Paved

    Price history

    DateEventPrice
    6/27/2020Listing removed$460,000+2.2%$184/sqft
    Source: Keller Williams Realty #IG19253277 Report a problem
    6/26/2020Sold$450,000-2.2%$180/sqft
    Source: CRMLS #IG19253277 Report a problem
    12/4/2019Pending sale$460,000$184/sqft
    Source: Keller Williams Realty #IG19253277 Report a problem
    11/15/2019Price change$460,000-5.1%$184/sqft
    Source: Keller Williams Realty #IG19253277 Report a problem
    10/30/2019Price change$484,900-4%$194/sqft
    Source: Keller Williams Realty #IG19253277 Report a problem
    7/15/2019Listed for sale$505,000+7.4%$202/sqft
    Source: C-21 Classic Estates #IG19253277 Report a problem
    11/19/2018Sold$470,000+2.2%$188/sqft
    Source: Agent Provided Report a problem
    10/26/2018Pending sale$460,000$184/sqft
    Source: Keller Williams Realty #IG18236590 Report a problem
    10/19/2018Price change$460,000-5.1%$184/sqft
    Source: Keller Williams Realty #IG18236590 Report a problem
    9/28/2018Price change$484,900-1%$194/sqft
    Source: Keller Williams Realty #IG18236590 Report a problem
    9/7/2018Listed for sale$489,900$196/sqft
    Source: Keller Williams Realty #IG18236590 Report a problem
    8/2/2018Pending sale$489,900$196/sqft
    Source: Keller Williams Realty #IG18236590 Report a problem
    6/29/2018Price change$489,900-2%$196/sqft
    Source: Keller Williams Realty #IG18236590 Report a problem
    6/5/2018Listed for sale$499,900$200/sqft
    Source: Keller Williams Realty #IG18132940 Report a problem

    Public tax history

    YearProperty taxesTax assessment
    2016-- $387,233 +3.8%
    2015$6,003 +2.8%$373,000 +1.9%
    2014$5,838 $366,000 +28.4%
    2013-- $285,000 -1.4%
    2012-- $289,000 -7.4%
    2011-- $312,000 +9.1%
    2010-- $286,000 +2.9%
    2009-- $278,000 -26.8%
    2008-- $380,000 -19.4%
    2007-- $471,301 +2%
    2006-- $462,060 +41.6%
    2005-- $326,400 +92.4%
    2003-- $169,668 +2%
    2002-- $166,342 +2%
    2001$3,311 +2%$163,082 +2%
    2000$3,247 $159,885
    Find assessor info on the county website

    Neighborhood: Horsethief Canyon Ranch

    Nearby schools

    GreatSchools rating
    Schools provided by the listing agent
    • Elementary: LUISEN
    • Middle: CORONA
    • High: TEMCAN
    • District: Lake Elsinore Unified

    Source: The MLS. This data may not be complete. We recommend contacting the local school district to confirm school assignments for this home.

    Get pre-qualified for a loan
    At Zillow Home Loans, we can pre-qualify you in as little as 5 minutes with no impact to your credit score.

    An equal housing lender. NMLS #10287.