THIS SPECTACULAR HOME IS A MUST SEE! Located in the amazing beautiful gated "Forest View Community” in Sylmar. This two story 2,019 sq ft home offers a light and bright open floor plan with 4 bedrooms (4th is currently used as an office) and 3 baths. As you enter this amazing home you will be amazed by the high vaulted ceilings featuring a large formal living area with fireplace, dining room and separate family room.
The well-appointed kitchen is a chef's dream, boasting white countertops, ample cabinet space, appliances, bay-window and a walk-in pantry. Whether you're preparing gourmet meals or enjoying casual breakfasts, this culinary haven will inspire your inner chef.
The property offers 4 bedrooms, each designed with comfort and relaxation in mind. The primary bedroom presents a peaceful retreat with vaulted ceilings, complete with an en-suite bathroom featuring dual sinks, separate soaking tub and walk-in shower. The remaining bedrooms are generously sized and offer flexibility to be used as home offices, guest rooms, or children's quarters, adapting effortlessly to your needs.
Other features include a 2-car garage with laundry hook-ups and a large storage shed in the rear yard. Relax, unwind, or entertain your guests in your private backyard. (enough space to build a pool) The expansive outdoor space provides a perfect setting for outdoor gatherings, barbecues, or simply unwinding in the fresh air. Lush greenery, fruit trees (grapefruit and tangerine) and a well-maintained garden create a serene atmosphere, offering an escape from the hustle and bustle of everyday life. Easy access to the 210, 405, and 5 Freeways. Hurry before it's too late!
Sold for $780,000
Listed by: Pinnacle Estate Properties • Erik Cabral • Contact: 818-993-7370
Bought with: Pinnacle Estate Properties
$780,000
13626 Dronfield Ave, Los Angeles, CA 91342
4beds
2,019sqft
Single Family Residence
Built in 1993
3.84 Acres Lot
$837,000 Zestimate®
$386/sqft
$4,770 Estimated rent
Home value
$837,000
$795,000 - $896,000
$4,770/mo
Zestimate® history
Owner options
List your home for rent
$4,770/mo
Rent Zestimate®
Find your next renter with Zillow Rental Manager. Plus, with online applications, you can quickly screen prospective tenants – for free.
$4,770/mo
Rent Zestimate®
Refinance and save
$5,130/mo
Est. payment
Refinancing to a lower rate could help reduce your monthly payments and save thousands over the life of the loan.
$5,130/mo
Est. payment
Explore your selling options
Work with a Zillow partner agent
Leverage their expertise and Zillow's premium Showcase listings to get your home seen by more buyers.
Get startedList with your own agent
Get your home in front of millions of buyers by listing it on Zillow.
Learn how to do itSell it yourself
Take full control of how buyers see your home on Zillow by listing For Sale by Owner (FSBO).
List your homeWhat's special
Rear yardFruit treesEn-suite bathroomWell-appointed kitchenSeparate family roomGuest roomsSpectacular home
Zillow last checked:
Listing updated:
Listed by:
Erik Cabral DRE #01871021 818-993-7370,
Pinnacle Estate Properties
Bought with:
Anna Elikuchukyan, DRE #01463027
Pinnacle Estate Properties
Source: CRMLS,MLS#: SR23094473 Originating MLS: California Regional MLS
Originating MLS: California Regional MLSFacts & features
Interior
Bedrooms & bathrooms
- Bedrooms: 4
- Bathrooms: 3
- Full bathrooms: 3
- Main level bathrooms: 1
Rooms
- Room types: Bedroom, Entry/Foyer, Family Room, Kitchen, Loft, Living Room, Primary Bedroom, Other, Pantry, Dining Room
Primary bedroom
- Features: Primary Suite
Bedroom
- Features: All Bedrooms Up
Bathroom
- Features: Bathroom Exhaust Fan, Bathtub, Dual Sinks, Soaking Tub, Separate Shower, Tile Counters, Tub Shower, Walk-In Shower
Kitchen
- Features: Kitchen/Family Room Combo, Tile Counters, Walk-In Pantry
Other
- Features: Walk-In Closet(s)
Pantry
- Features: Walk-In Pantry
Heating
- Central
Cooling
- Central Air
Appliances
- Included: Dishwasher, Disposal, Gas Range, Microwave
- Laundry: Washer Hookup, Electric Dryer Hookup, Gas Dryer Hookup, In Garage
Features
- Ceiling Fan(s), Separate/Formal Dining Room, High Ceilings, Pantry, Recessed Lighting, Tile Counters, All Bedrooms Up, Loft, Primary Suite, Walk-In Pantry, Walk-In Closet(s)
- Flooring: Carpet, Tile
- Windows: Double Pane Windows
- Has fireplace: Yes
- Fireplace features: Living Room
- Common walls with other units/homes: No Common Walls
Interior area
- Total interior livable area: 2,019 sqft
Property
Parking
- Total spaces: 2
- Parking features: Door-Multi, Garage
- Attached garage spaces: 2
Features
- Levels: One
- Stories: 1
- Entry location: Ground Floor
- Patio & porch: Concrete, Covered
- Pool features: None
- Spa features: None
- Fencing: Block
- Has view: Yes
- View description: Mountain(s), Peek-A-Boo
Lot
- Size: 3.84 Acres
- Features: Back Yard, Corner Lot, Cul-De-Sac, Front Yard, Lawn, Street Level, Yard
Details
- Additional structures: Shed(s)
- Parcel number: 2502022070
- Zoning: LARD6
- Special conditions: Standard
Construction
Type & style
- Home type: SingleFamily
- Property subtype: Single Family Residence
Materials
- Foundation: Slab
Condition
- New construction: No
- Year built: 1993
Utilities & green energy
- Sewer: Public Sewer
- Water: Public
- Utilities for property: Cable Available, Electricity Available, Natural Gas Available, Phone Available, Sewer Available, Water Available
Community & HOA
Community
- Features: Curbs, Sidewalks, Gated
- Security: Carbon Monoxide Detector(s), Security Gate, Gated Community, Smoke Detector(s)
HOA
- Has HOA: Yes
- Amenities included: Maintenance Grounds
- HOA fee: $180 monthly
- HOA name: Forrest View
- HOA phone: 818-240-6515
Location
- Region: Los Angeles
Financial & listing details
- Price per square foot: $386/sqft
- Tax assessed value: $795,600
- Annual tax amount: $9,830
- Date on market: 5/31/2023
- Cumulative days on market: 66 days
- Listing terms: Cash,Cash to New Loan,Conventional
- Inclusions: Drapes in masterbedroom (unless buyer doesn't want them seller will keep)
- Exclusions: Fire pit in backyard
Price history
| Date | Event | Price |
|---|---|---|
| 9/12/2023 | Sold | $780,000-2.5%$386/sqft |
Source:  CRMLS #SR23094473 Report a problem CRMLS #SR23094473 Report a problem | ||
| 9/8/2023 | Pending sale | $799,900$396/sqft |
Source: CRMLS #SR23094473 Report a problem | ||
| 9/2/2023 | Listed for sale | $799,900-3%$396/sqft |
Source: CRMLS #SR23094473 Report a problem | ||
| 8/9/2023 | Contingent | $824,900$409/sqft |
Source: CRMLS #SR23094473 Report a problem | ||
| 7/12/2023 | Price change | $824,900-3%$409/sqft |
Source: CRMLS #SR23094473 Report a problem | ||
| 7/7/2023 | Listed for sale | $850,000+54.5%$421/sqft |
Source: CRMLS #SR23094473 Report a problem | ||
| 7/18/2017 | Listing removed | $549,999$272/sqft |
Source: Park Regency Realty #SR17151058 Report a problem | ||
| 7/6/2017 | Listed for sale | $549,999+22.2%$272/sqft |
Source: Park Regency Realty #SR17151058 Report a problem | ||
| 11/10/2015 | Listing removed | $449,900$223/sqft |
Source: RE/MAX OLSON ESTATES #SR15206532 Report a problem | ||
| 9/23/2015 | Pending sale | $449,900$223/sqft |
Source: RE/MAX OLSON ESTATES #SR15206532 Report a problem | ||
| 9/19/2015 | Listed for sale | $449,900+163.1%$223/sqft |
Source: RE/MAX OLSON ESTATES #SR15206532 Report a problem | ||
| 12/5/1994 | Sold | $171,000$85/sqft |
Source: Public Record Report a problem | ||
Public tax history
| Year | Property taxes | Tax assessment |
|---|---|---|
| 2025 | $9,830 +1.3% | $795,600 +2% |
| 2024 | $9,701 +172% | $780,000 +182.9% |
| 2023 | $3,566 +4.7% | $275,725 +2% |
| 2022 | $3,406 +1.6% | $270,320 +2% |
| 2021 | $3,353 -0.8% | $265,021 +1% |
| 2020 | $3,381 | $262,304 +2% |
| 2019 | $3,381 +7.6% | $257,162 +2% |
| 2018 | $3,143 | $252,121 +2% |
| 2017 | $3,143 +2.3% | $247,179 +2% |
| 2016 | $3,073 +3% | $242,333 +1.5% |
| 2015 | $2,983 +0.9% | $238,694 +2% |
| 2014 | $2,956 | $234,019 +2.5% |
| 2012 | -- | $228,395 +2% |
| 2011 | -- | $223,918 +0.8% |
| 2010 | -- | $222,245 -0.2% |
| 2009 | -- | $222,774 +2% |
| 2008 | -- | $218,406 +2% |
| 2007 | -- | $214,125 +2% |
| 2006 | -- | $209,928 |
| 2005 | -- | $209,928 +4% |
| 2004 | -- | $201,777 +1.9% |
| 2003 | -- | $198,080 +2% |
| 2002 | -- | $194,197 +4% |
| 2000 | -- | $186,658 |
Find assessor info on the county website
Neighborhood: Sylmar
Nearby homes
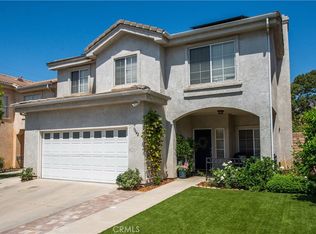
- $822,0004 bd3 ba2k sqft13642 Dronfield Ave, Sylmar, CA 91342Sold
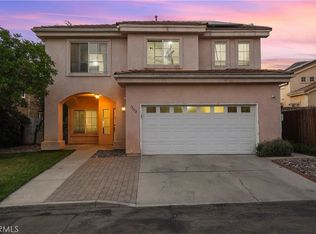
- $815,0004 bd3 ba2k sqft13638 Dronfield Ave, Los Angeles, CA 91342Sold
- $865,9004 bd3 ba2k sqft13638 Dronfield Ave, Sylmar, CA 91342Off Market

- $800,7004 bd3 ba2k sqft13642 Dronfield Ave #102, Los angeles, CA 91342Off Market
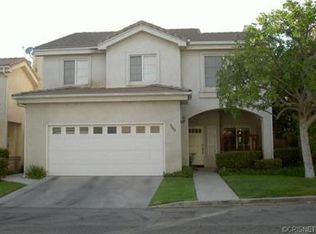
- $650,1004 bd2 ba2k sqft13640 Dronfield Ave, Los Angeles, CA 91342Off Market
- $642,6004 bd2 ba2k sqft13634 1/4 Dronfield Ave, Sylmar, CA 91342Off Market
- $707,0004 bd3 ba2k sqft13628 Dronfield Ave, Los Angeles, CA 91342Off Market
- $697,9004 bd3 ba-- sqft13626 Dronfield Ave #1/4, Sylmar, CA 91342Off Market
Nearby schools
GreatSchools rating
- 5/10Sylmar Leadership AcademyGrades: K-8Distance: 0.2 mi
- 6/10Sylmar Biotech Health & Engineering MagnetGrades: 9-12Distance: 1.1 mi
- 5/10Sylmar Senior High SchoolGrades: 9-12Distance: 1.1 mi
Get a cash offer in 3 minutes
Find out how much your home could sell for in as little as 3 minutes with a no-obligation cash offer.
Estimated market value
$837,000
Get a cash offer in 3 minutes
Find out how much your home could sell for in as little as 3 minutes with a no-obligation cash offer.
Estimated market value
$837,000
- California
- Los Angeles County
- Los Angeles
- 91342
- Sylmar
- 13626 Dronfield Ave
Nearby cities
Nearby neighborhoods
Nearby zip codes
Other Los Angeles Topics
