Skip main navigation
Off market
  • $618,500

    13626 Paytons Way, Orlando, FL 32828

    4beds
    2,699sqft
    Single Family Residence
    Built in 2004
    7,697 Square Feet Lot
    $618,500 Zestimate®
    $229/sqft
    $3,093 Estimated rent

    Home value

    $618,500

    $588,000 - $649,000

    $3,093/mo

    Zestimate® history
    Loading
    Loading...

    Owner options

    List your home for rent

    $3,093/mo

    Rent Zestimate®

    Find your next renter with Zillow Rental Manager. Plus, with online applications, you can quickly screen prospective tenants – for free.

    Learn more

    $3,093/mo

    Rent Zestimate®

    Refinance and save

    $4,498/mo

    Est. payment

    Refinancing to a lower rate could help reduce your monthly payments and save thousands over the life of the loan.

    See today's rates

    $4,498/mo

    Est. payment

    Explore your selling options

    Work with a Zillow partner agent

    Leverage their expertise and Zillow's premium Showcase listings to get your home seen by more buyers.

    Get started

    List with your own agent

    Get your home in front of millions of buyers by listing it on Zillow.

    Learn how to do it

    Sell it yourself

    Take full control of how buyers see your home on Zillow by listing For Sale by Owner (FSBO).

    List your home

    What's special

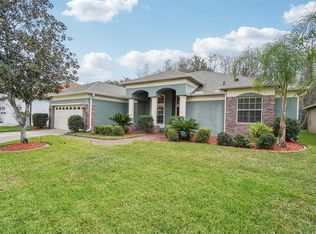
    This 2699 square foot single family home has 4 bedrooms and 3.0 bathrooms. This home is located at 13626 Paytons Way, Orlando, FL 32828.

    This property is not currently displayed as for sale or rent on Zillow. This may be different from what's on other websites or public sources.
    Originating MLS: Orlando Regional

    Facts & features

    Interior

    Bedrooms & bathrooms
    • Bedrooms: 4
    • Bathrooms: 3
    • Full bathrooms: 3
    Heating
    • Forced air
    Cooling
    • Central
    Appliances
    • Included: Dishwasher, Dryer, Microwave, Refrigerator, Washer
    • Laundry: Inside, Laundry Room
    Features
    • Ceiling Fans(s), Walk-In Closet(s), Thermostat, Built in Features, In Wall Pest System, Tray Ceiling(s)
    • Flooring: Tile, Carpet, Hardwood, Linoleum / Vinyl
    • Windows: Rods
    • Fireplace features: Living Room, Electric, Non Wood Burning
    Interior area
    • Structure area source: Public Records
    • Total interior livable area: 2,699 sqft

    Property

    Parking
    • Total spaces: 3
    • Parking features: Garage - Attached
    Features
    • Levels: One
    • Patio & porch: Screened, Covered, Front Porch, Rear Porch
    • Pool features: Child Safety Fence, In Ground, Salt Water
    • Spa features: In Ground
    Lot
    • Size: 7,697 Square Feet
    • Features: Sidewalk, Street Paved, Street Private, Cul-de-sac, Conservation Area
    • Residential vegetation: Mature Landscaping, Trees/Landscaped, Wooded
    Details
    • Parcel number: 322231052709098
    • Zoning: P-D

    Construction

    Type & style
    • Home type: SingleFamily
    • Property subtype: Single Family Residence
    Materials
    • masonry
    • Roof: Composition
    Condition
    • Year built: 2004

    Utilities & green energy

    • Sewer: Public Sewer
    • Water: Public
    • Utilities for property: BB/HS Internet Available, Cable Available

    Community & HOA

    Community
    • Subdivision: AVALON LAKES PH 01 VILLAGE I & J
    HOA
    • Has HOA: Yes
    • Amenities included: Playground, Clubhouse, Fitness Center, Park, Pool, Gated, Tennis Court(s), Basketball Court
    • Services included: Community Pool, Maintenance Grounds, Pool Maintenance, Private Road, 24-Hour Guard
    • HOA fee: $95 monthly
    Location
    • Region: Orlando

    Financial & listing details

    • Price per square foot: $229/sqft
    • Tax assessed value: $522,110
    • Annual tax amount: $5,717
    • Listing terms: Cash, Conventional, FHA, VA Loan
    • Ownership: Fee Simple

    Price history

    DateEventPrice
    9/1/2020Sold$426,000+0.2%$158/sqft
    Source: Public Record Report a problem
    7/13/2020Pending sale$425,000$157/sqft
    Source: THE WILKINS WAY LLC #O5876685 Report a problem
    7/10/2020Listed for sale$425,000+56.2%$157/sqft
    Source: THE WILKINS WAY LLC #O5876685 Report a problem
    5/24/2004Sold$272,100$101/sqft
    Source: Public Record Report a problem

    Public tax history

    YearProperty taxesTax assessment
    2024$5,717 +7.3%$376,424 +3%
    2023$5,327 +3.4%$365,460 +3%
    2022$5,151 +1.5%$354,816 +3%
    2021$5,075 +53.6%$344,482 +49%
    2020$3,305 +1.4%$231,148 +2.3%
    2019$3,260 +0.9%$225,951 +1.9%
    2018$3,231 $221,738 -22.5%
    2017$3,231 +1.5%$286,131 +2.6%
    2016$3,182 +0.9%$278,923 +4%
    2015$3,154 -3.3%$268,244 +12.7%
    2014$3,263 +2.3%$237,950 +9.4%
    2013$3,190 +1.3%$217,585 +7.2%
    2012$3,150 -2.3%$203,007 -1.7%
    2011$3,223 +5.1%$206,439 +1.4%
    2010$3,067 $203,490 -22.7%
    2009-- $263,242 -19%
    2008$4,461 -0.5%$325,146 -9.6%
    2007$4,484 -5.9%$359,826 +23.8%
    2006$4,764 +13.2%$290,688 +19.2%
    2005$4,210 +433.6%$243,954 +597%
    2004$789 +20.8%$35,000
    2003$653 $35,000
    Find assessor info on the county website

    Neighborhood: Alafaya

    Nearby schools

    GreatSchools rating
    Schools provided by the listing agent
    • Elementary: Timber Lakes Elementary
    • Middle: Timber Springs Middle
    • High: Timber Creek High

    Source: The MLS. This data may not be complete. We recommend contacting the local school district to confirm school assignments for this home.

    Get a cash offer in 3 minutes
    Find out how much your home could sell for in as little as 3 minutes with a no-obligation cash offer.
    Estimated market value
    $618,500
    Get a cash offer in 3 minutes
    Find out how much your home could sell for in as little as 3 minutes with a no-obligation cash offer.
    Estimated market value
    $618,500