Welcome to Avalon Lakes! Perfectly situated on a peaceful .21 ACRE / CUL-DE-SAC LOT and backing to serene CONSERVATION, this home offers a perfect blend of comfort, style and convenience. As you step inside, you will be greeted by a spacious OPEN FLOOR PLAN featuring HIGH CEILINS and plenty of natural light. The 3-WAY SPLIT LAYOUT ensures privacy and flexibility with distinct FORMAL & FAMILY SPACES, ideal for entertaining and everyday living. The formal dining room, living area, and more casual family room provide ample room for gathering, while the office space is ideal for working from home or can be your 5th bedroom if needed. The heart of the home is the open kitchen, offering plenty of cabinet and counter space for meal prep and entertaining. Through TRIPLE SLIDING GLASS DOORS, the large EXTEDED/SCREENED LANAI provides a peaceful retreat with beautiful WOODED VIEWS—to relax and enjoy the outdoors. Your primary suite is also a tranquil retreat, featuring French door access to the lanai, a RENOVATED PRIMARY BATH, and a CUSTOM DESIGNED WALK-IN CLOSET (2024) to meet all your storage needs. The secondary bedrooms are all spacious and on the opposite side of the home for added privacy. You will appreciate the many upgrades, including PLANTATION SHUTTERS and FRESH PAINT INSIDE & OUT. The Avalon Lakes community offers an abundance of amenities, including GATED ACCESS, a RESORT STYLE POOL, playground, basketball, volleyball, and tennis courts, a party room, and several scenic ponds. The community is known for its active lifestyle and is zoned for A-RATED SCHOOLS, including Timber Creek High! Located just minutes from Avalon Park, you will enjoy seasonal events, family-owned restaurants, boutique shopping, and movie nights in the park. You will also have easy access to UCF, Waterford Lakes Town Center, and major highways (SR 408, SR 417, and E Colonial Dr.), making commuting to Downtown Orlando or surrounding areas a breeze. Don’t miss the opportunity to make this beautiful home yours and call today to schedule a tour! **The roof is currently in the process of being replaced and will be completed prior to closing – offering peace of mind to the new owner!**
Sold for $600,000
$600,000
13638 PAYTONS WAY, ORLANDO, FL 32828
5beds
2,922sqft
Single Family Residence
Built in 2005
9,208 Square Feet Lot
$594,500 Zestimate®
$205/sqft
$3,261 Estimated rent
Home value
$594,500
$541,000 - $654,000
$3,261/mo
Zestimate® history
Owner options
List your home for rent
$3,261/mo
Rent Zestimate®
Find your next renter with Zillow Rental Manager. Plus, with online applications, you can quickly screen prospective tenants – for free.
$3,261/mo
Rent Zestimate®
Refinance and save
$4,412/mo
Est. payment
Refinancing to a lower rate could help reduce your monthly payments and save thousands over the life of the loan.
$4,412/mo
Est. payment
Explore your selling options
Work with a Zillow partner agent
Leverage their expertise and Zillow's premium Showcase listings to get your home seen by more buyers.
Get startedList with your own agent
Get your home in front of millions of buyers by listing it on Zillow.
Learn how to do itSell it yourself
Take full control of how buyers see your home on Zillow by listing For Sale by Owner (FSBO).
List your homeWhat's special
Office spaceRenovated primary bathOpen floor planBacking to serene conservationWooded viewsPlantation shuttersCustom designed walk-in closet
Zillow last checked:
Listing updated:
Listed by:
Jenny Wemert 407-809-1193,
WEMERT GROUP REALTY LLC 407-743-8356,
Tony Galarza 407-497-7688,
WEMERT GROUP REALTY LLC
Bought with:
Kristina Fricke, 3296474
FLORIDA REALTY INVESTMENTS
Source: Stellar MLS,MLS#: O6293711 Originating MLS: Orlando Regional
Originating MLS: Orlando Regional
Facts & features
Interior
Bedrooms & bathrooms
- Bedrooms: 5
- Bathrooms: 3
- Full bathrooms: 3
Rooms
- Room types: Attic, Den/Library/Office, Family Room, Dining Room, Living Room
Primary bedroom
- Features: Ceiling Fan(s), En Suite Bathroom, Walk-In Closet(s)
- Level: First
- Area: 288 Square Feet
- Dimensions: 12x24
Bedroom 2
- Features: Ceiling Fan(s), Built-in Closet
- Level: First
- Area: 121 Square Feet
- Dimensions: 11x11
Bedroom 3
- Features: Ceiling Fan(s), Built-in Closet
- Level: First
- Area: 144 Square Feet
- Dimensions: 12x12
Bedroom 4
- Features: Built-in Closet
- Level: First
- Area: 110 Square Feet
- Dimensions: 10x11
Primary bathroom
- Features: Dual Sinks, Shower No Tub, Water Closet/Priv Toilet, Window/Skylight in Bath, Linen Closet
- Level: First
- Area: 176 Square Feet
- Dimensions: 11x16
Dining room
- Level: First
- Area: 176 Square Feet
- Dimensions: 11x16
Family room
- Features: Ceiling Fan(s)
- Level: First
- Area: 255 Square Feet
- Dimensions: 15x17
Kitchen
- Features: Breakfast Bar, Pantry
- Level: First
- Area: 280 Square Feet
- Dimensions: 14x20
Laundry
- Features: Built-In Shelving
- Level: First
- Area: 42 Square Feet
- Dimensions: 6x7
Living room
- Level: First
- Area: 300 Square Feet
- Dimensions: 12x25
Office
- Features: Ceiling Fan(s), Built-in Closet
- Level: First
- Area: 130 Square Feet
- Dimensions: 10x13
Heating
- Central, Electric
Cooling
- Central Air
Appliances
- Included: Dishwasher, Disposal, Dryer, Electric Water Heater, Microwave, Range, Refrigerator, Washer
- Laundry: Laundry Room
Features
- Ceiling Fan(s), Eating Space In Kitchen, High Ceilings, Kitchen/Family Room Combo, Living Room/Dining Room Combo, Open Floorplan, Primary Bedroom Main Floor, Split Bedroom, Stone Counters, Thermostat, Walk-In Closet(s)
- Flooring: Carpet, Tile
- Doors: French Doors
- Windows: Shutters, Window Treatments
- Has fireplace: No
Interior area
- Total structure area: 3,770
- Total interior livable area: 2,922 sqft
Property
Parking
- Total spaces: 3
- Parking features: Driveway, Garage Door Opener
- Attached garage spaces: 3
- Has uncovered spaces: Yes
- Details: Garage Dimensions: 22x25
Features
- Levels: One
- Stories: 1
- Patio & porch: Covered, Patio, Screened
- Exterior features: Irrigation System, Lighting, Rain Gutters, Sidewalk
- Has view: Yes
- View description: Trees/Woods
Lot
- Size: 9,208 Square Feet
- Features: Conservation Area, Cul-De-Sac, In County, Landscaped, Sidewalk
- Residential vegetation: Mature Landscaping, Trees/Landscaped
Details
- Parcel number: 312232052709096
- Zoning: P-D
- Special conditions: None
Construction
Type & style
- Home type: SingleFamily
- Property subtype: Single Family Residence
Materials
- Block, Concrete, Stucco
- Foundation: Slab
- Roof: Shingle
Condition
- New construction: No
- Year built: 2005
Utilities & green energy
- Sewer: Public Sewer
- Water: Public
- Utilities for property: BB/HS Internet Available, Cable Available, Electricity Available, Public, Water Available
Community & HOA
Community
- Features: Fitness Center, Gated Community - No Guard, Playground, Pool, Sidewalks, Tennis Court(s)
- Security: Gated Community
- Pet fee: $0 monthly
- Subdivision: AVALON LAKES PH 1 VLGS I & J
HOA
- Has HOA: Yes
- Services included: Community Pool, Maintenance Grounds, Recreational Facilities
- HOA fee: $110 monthly
- HOA name: Castle Group Management
- HOA phone: 407-459-8171
Location
- Region: Orlando
Financial & listing details
- Price per square foot: $205/sqft
- Tax assessed value: $523,232
- Annual tax amount: $3,763
- Date on market: 3/28/2025
- Cumulative days on market: 38 days
- Listing terms: Cash,Conventional,FHA,VA Loan
- Ownership: Fee Simple
- Total actual rent: 0
- Electric utility on property: Yes
- Road surface type: Paved
Price history
| Date | Event | Price |
|---|---|---|
| 6/6/2025 | Sold | $600,000-3.2%$205/sqft |
Source:  Stellar MLS #O6293711 Report a problem Stellar MLS #O6293711 Report a problem | ||
| 5/5/2025 | Pending sale | $619,800$212/sqft |
Source: Stellar MLS #O6293711 Report a problem | ||
| 5/1/2025 | Price change | $619,800-2.4%$212/sqft |
Source: Stellar MLS #O6293711 Report a problem | ||
| 4/11/2025 | Price change | $634,800-0.8%$217/sqft |
Source: Stellar MLS #O6293711 Report a problem | ||
| 3/28/2025 | Listed for sale | $640,000+106%$219/sqft |
Source: Stellar MLS #O6293711 Report a problem | ||
| 4/29/2005 | Sold | $310,700$106/sqft |
Source: Public Record Report a problem | ||
Public tax history
| Year | Property taxes | Tax assessment |
|---|---|---|
| 2024 | $3,763 +7.4% | $255,067 +3% |
| 2023 | $3,506 +3.8% | $247,638 +3% |
| 2022 | $3,376 +1.7% | $240,425 +3% |
| 2021 | $3,319 +0.9% | $233,422 +1.4% |
| 2020 | $3,289 +1.4% | $230,199 +2.3% |
| 2019 | $3,244 +0.9% | $225,023 +1.9% |
| 2018 | $3,216 | $220,827 -21.7% |
| 2017 | $3,216 +1.6% | $282,076 +3% |
| 2016 | $3,167 +0.9% | $273,906 +4.7% |
| 2015 | $3,140 -0.7% | $261,725 +11.1% |
| 2014 | $3,161 +2.3% | $235,471 +10.6% |
| 2013 | $3,089 +1.3% | $212,935 +7.9% |
| 2012 | $3,051 -2.2% | $197,401 -1.6% |
| 2011 | $3,120 +4.8% | $200,638 +1.2% |
| 2010 | $2,977 | $198,211 -22.9% |
| 2009 | -- | $257,198 -19.8% |
| 2008 | $4,430 -0.5% | $320,708 -10.1% |
| 2007 | $4,454 -5.9% | $356,578 +27.6% |
| 2006 | $4,732 +338.3% | $279,460 +458.9% |
| 2005 | $1,079 +68.4% | $50,000 +42.9% |
| 2004 | $641 -1.9% | $35,000 |
| 2003 | $653 | $35,000 |
Find assessor info on the county website
Neighborhood: Alafaya
Nearby homes
- $537,7004 bd2 ba2.1k sqft13644 Paytons Way, Orlando, FL 32828Off Market

- $575,0004 bd3 ba2.3k sqft13632 Paytons Way, Orlando, FL 32828Sold
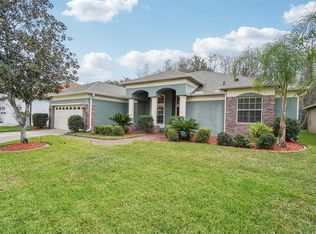
- $617,8004 bd3 ba2.6k sqft13626 Paytons Way, Orlando, FL 32828Off Market
- $673,7005 bd3 ba3.3k sqft13620 Paytons Way, Orlando, FL 32828Off Market
- $655,3005 bd4 ba3 sqft13627 Paytons Way, Orlando, FL 32828Off Market
- $611,3004 bd3 ba2.9k sqft13621 Paytons Way, Orlando, FL 32828Off Market
- $570,2003 bd3 ba2.7k sqft13614 Paytons Way, Orlando, FL 32828Off Market
- $732,2006 bd4 ba3.8k sqft13615 Paytons Way, Orlando, FL 32828Off Market
Nearby schools
GreatSchools rating
- 9/10Timber Lakes Elementary SchoolGrades: K-5Distance: 0.3 mi
- 8/10Timber Springs MiddleGrades: 6-8Distance: 1.1 mi
- 7/10Timber Creek High SchoolGrades: 9-12Distance: 0.5 mi
Schools provided by the listing agent
- Elementary: Timber Lakes Elementary
- Middle: Timber Springs Middle
- High: Timber Creek High
Source: Stellar MLS. This data may not be complete. We recommend contacting the local school district to confirm school assignments for this home.
Get a cash offer in 3 minutes
Find out how much your home could sell for in as little as 3 minutes with a no-obligation cash offer.
Estimated market value
$594,500
Get a cash offer in 3 minutes
Find out how much your home could sell for in as little as 3 minutes with a no-obligation cash offer.
Estimated market value
$594,500
- Florida
- Orange County
- Orlando
- 32828
- Alafaya
- 13638 PAYTONS WAY
Nearby cities
Nearby neighborhoods
Nearby zip codes
Other Orlando Topics
