Skip main navigation
Sold for $355,000
  • $355,000

    13627 Circa Crossing Dr, Lithia, FL 33547

    2beds
    1,435sqft
    Townhouse
    Built in 2016
    4,276 Square Feet Lot
    $327,800 Zestimate®
    $247/sqft
    $2,214 Estimated rent

    Home value

    $327,800

    $311,000 - $344,000

    $2,214/mo

    Zestimate® history
    Loading
    Loading...

    Owner options

    List your home for rent

    $2,214/mo

    Rent Zestimate®

    Find your next renter with Zillow Rental Manager. Plus, with online applications, you can quickly screen prospective tenants – for free.

    Learn more

    $2,214/mo

    Rent Zestimate®

    Refinance and save

    $2,897/mo

    Est. payment

    Refinancing to a lower rate could help reduce your monthly payments and save thousands over the life of the loan.

    See today's rates

    $2,897/mo

    Est. payment

    Explore your selling options

    Work with a Zillow partner agent

    Leverage their expertise and Zillow's premium Showcase listings to get your home seen by more buyers.

    Get started

    List with your own agent

    Get your home in front of millions of buyers by listing it on Zillow.

    Learn how to do it

    Sell it yourself

    Take full control of how buyers see your home on Zillow by listing For Sale by Owner (FSBO).

    List your home

    What's special

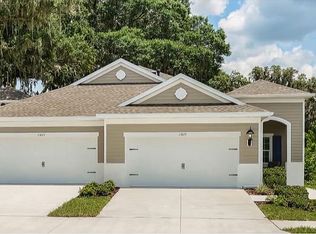
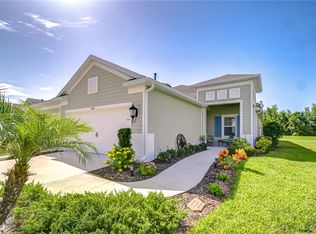
    One or more photo(s) has been virtually staged. Your chance to live in maintenance-free bliss in gated SageWood, located in FishHawk Ranch West. All ages welcome. NOT an over 55 community. Hurricane windows. X flood zone. As a former builder model, it has all the bells and whistles you could desire. Ventura Plank Vinyl floors throughout, along with crown molding and 5 ¼” colonial baseboards. Your new kitchen/family combo boasts recessed lighting and decorator light fixtures. The gourmet kitchen has beautiful, raised shaker-style cabinets, quartz counters, decorator hardware and designer glass backsplash. The enormous kitchen island has plenty of room for both food prep and entertaining. The quality GE stainless appliance package includes a side-by-side refrigerator with ice/water dispenser, over-the-range microwave, gas stove and ½ HP disposal. Your great room has plenty of windows and features a recessed ceiling, enhanced with shiplap, recessed lighting and designer chandelier. All of this opens out to a large, screened porch with serene views. The primary bedroom is spacious enough for a king bed and accompanying furnishings. Two closets grace the entrance to the en-suite bath. Beautiful finishes here as well. Two vanities, both with cultured marble counters and plenty of storage. Large decorator tile walk-in, glass-enclosed shower with Listellos. Private water closet. Two-way split plan with full bath and large secondary bedroom on the opposite side of the house. Separate formal dining room or flex space…. you choose. This is an end unit, so no side yard neighbors. Plush landscaping and beautiful views. Walking trails, two pools, playgrounds, lake house and fitness center. All of this in the master-planned community of FishHawk West, conveniently located outside of South Tampa, close to Tampa International Airport, all major roadways, the beaches, tourist attractions, shopping, restaurants and more. It’s your turn to enjoy life. Make it yours today!

    Zillow last checked:

    Listing updated:

    Listing Provided by:

    Katherine Sakkis 813-309-1073,

    LPT REALTY, LLC 877-366-2213

    Bought with:

    Katherine Sakkis, 580806

    LPT REALTY, LLC

    Source: Stellar MLS,MLS#: T3523943MLS LogoOriginating MLS: Orlando Regional

    Facts & features

    Interior

    Bedrooms & bathrooms
    • Bedrooms: 2
    • Bathrooms: 2
    • Full bathrooms: 2
    Primary bedroom
    • Features: Ceiling Fan(s), En Suite Bathroom, Walk-In Closet(s)
    • Level: First
    • Dimensions: 15x13
    Kitchen
    • Features: Pantry, Kitchen Island, Storage Closet
    • Level: First
    • Dimensions: 12x11
    Living room
    • Level: First
    • Dimensions: 17x14
    Heating
    • Central
    Cooling
    • Central Air
    Appliances
    • Included: Dishwasher, Disposal, Microwave, Range, Refrigerator
    • Laundry: Laundry Closet
    Features
    • Ceiling Fan(s), Crown Molding, High Ceilings, Kitchen/Family Room Combo, Open Floorplan, Primary Bedroom Main Floor, Thermostat, Walk-In Closet(s)
    • Flooring: Ceramic Tile, Vinyl
    • Windows: Shades, Window Treatments
    • Has fireplace: No
    Interior area
    • Total structure area: 2,110
    • Total interior livable area: 1,435 sqft

    Property

    Parking
    • Total spaces: 2
    • Parking features: Garage - Attached
    • Attached garage spaces: 2
    Features
    • Levels: One
    • Stories: 1
    • Patio & porch: Front Porch, Rear Porch, Screened
    • Exterior features: Sidewalk
    • Has view: Yes
    • View description: Trees/Woods
    Lot
    • Size: 4,276 sqft
    • Features: Corner Lot, In County, Landscaped
    • Residential vegetation: Mature Landscaping
    Details
    • Parcel number: U243020A2V00009000001.0
    • Zoning: PD
    • Special conditions: None

    Construction

    Type & style
    • Home type: Townhouse
    • Architectural style: Traditional
    • Property subtype: Townhouse
    Materials
    • Block, Stucco
    • Foundation: Slab
    • Roof: Shingle
    Condition
    • New construction: No
    • Year built: 2016

    Utilities & green energy

    • Sewer: Public Sewer
    • Water: Public
    • Utilities for property: BB/HS Internet Available, Cable Connected, Electricity Connected, Water Connected

    Community & neighborhood

    Community
    • Community features: Clubhouse, Community Mailbox, Fitness Center, Gated Community - No Guard, Playground, Pool, Sidewalks
    Location
    • Region: Lithia
    • Subdivision: FISHHAWK RANCH WEST PH 6

    HOA & financial

    HOA
    • Has HOA: Yes
    • HOA fee: $440 monthly
    • Amenities included: Clubhouse
    • Services included: Common Area Taxes, Community Pool, Insurance, Maintenance Structure, Maintenance Grounds, Maintenance Repairs, Manager, Pool Maintenance, Security
    • Association name: Patti Picciano
    • Second association name: FishHawk Ranch West
    Other fees
    • Pet fee: $0 monthly
    Other financial information
    • Total actual rent: 0

    Other

    Other facts
    • Listing terms: Cash,Conventional,FHA,VA Loan
    • Ownership: Fee Simple
    • Road surface type: Paved, Asphalt

    Price history

    DateEventPrice
    8/16/2024Sold$355,000-1.4%$247/sqft
    Source: Stellar MLS #T3523943 Report a problem
    7/29/2024Pending sale$360,000$251/sqft
    Source: Stellar MLS #T3523943 Report a problem
    7/24/2024Price change$360,000-2.7%$251/sqft
    Source: Stellar MLS #T3523943 Report a problem
    6/10/2024Price change$369,900-2.6%$258/sqft
    Source: Stellar MLS #T3523943 Report a problem
    5/13/2024Listed for sale$379,900+43.3%$265/sqft
    Source: Stellar MLS #T3523943 Report a problem
    9/6/2019Sold$265,100$185/sqft
    Source: Public Record Report a problem

    Public tax history

    YearProperty taxesTax assessment
    2025$7,448 +68.3%$260,854 +74.6%
    2024$4,425 +2.6%$149,378 +3%
    2023$4,314 +0.5%$145,027 +3%
    2022$4,291 +2.4%$140,803 +3%
    2021$4,190 -31.3%$136,702 -33.2%
    2020$6,096 +3.2%$204,757 +10.2%
    2019$5,904 $185,856 +10%
    2018$5,904 +12.7%$168,960 -2.8%
    2017$5,239 -2.4%$173,914 +769.6%
    2016$5,365 $20,000

    Find assessor info on the county website

    Neighborhood: Fishhawk Ranch

    Nearby schools

    GreatSchools rating
    Schools provided by the listing agent
    • Elementary: Stowers Elementary
    • Middle: Barrington Middle
    • High: Newsome-HB

    Source: Stellar MLS. This data may not be complete. We recommend contacting the local school district to confirm school assignments for this home.

    Get a cash offer in 3 minutes
    Find out how much your home could sell for in as little as 3 minutes with a no-obligation cash offer.
    Estimated market value
    $327,800
    Get a cash offer in 3 minutes
    Find out how much your home could sell for in as little as 3 minutes with a no-obligation cash offer.
    Estimated market value
    $327,800