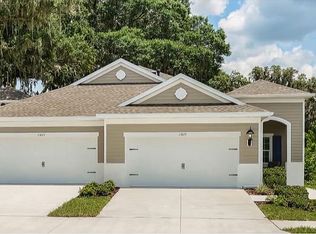
This beautifully maintained 2-bedroom PLUS private office, 2-bathroom, 2-car garage villa offers the best of Florida living! Nestled within Sagewood, a gated enclave of villas in the highly sought-after FishHawk West community, this home delivers low-maintenance living paired with top-rated Hillsborough County schools and resort-style amenities — including parks, playground, splash pad, fitness center, and a lake house with recreation space — all just steps from your front door! Meticulously tropical landscaped with a new glass front storm door (2023) and added gutters (2024), this home welcomes you with charming curb appeal and a covered front porch. Inside, double doors open to a private flexible home office, featuring sleek tile flooring — ideal for working from home, a guest space, playroom, or hobby room to suit your lifestyle needs. The attractive flooring continues throughout the main living areas, enhanced by abundant natural light, crown molding, designer light fixtures throughout the home. The stunning kitchen is sure to impress with upgraded grey cabinetry with crown molding, stainless appliances including a gas range, a bold herringbone subway tile backsplash, and a large center island with breakfast bar seating — ideal for entertaining. The open-concept design flows seamlessly from the dining area to the spacious family room, featuring a tray ceiling with crown, ceiling fan, additional built-in speakers, and pocket sliders that lead to the screened and covered lanai that also has built-in speakers— blending indoor and outdoor living with ease. The backyard is a peaceful retreat with no rear neighbors, lush green space— the perfect setting for entertaining or unwinding in privacy. The luxurious primary suite boasts a picturesque window, walk-in closet, and spa-like en-suite with dual vanities and a large walk-in shower. A split floor plan ensures the secondary bedroom and full guest bath are positioned for optimal privacy. Lovingly cared for and thoughtfully updated, this villa is ready for you to experience the incredible FishHawk West lifestyle — schedule your tour today!
Sold for $367,500
Zillow last checked:
Listing updated:
Bought with:
James Foran, 3067838
SIGNATURE REALTY ASSOCIATES
Source: Stellar MLS,MLS#: TB8403333 Originating MLS: Suncoast Tampa
Originating MLS: Suncoast Tampa
Price history
| Date | Event | Price |
|---|---|---|
| 9/12/2025 | Sold | $367,500$241/sqft |
Source:  Stellar MLS #TB8403333 Report a problem Stellar MLS #TB8403333 Report a problem | ||
| 7/9/2025 | Pending sale | $367,500$241/sqft |
Source: Stellar MLS #TB8403333 Report a problem | ||
| 7/2/2025 | Listed for sale | $367,500+16.7%$241/sqft |
Source: Stellar MLS #TB8403333 Report a problem | ||
| 5/28/2021 | Sold | $315,000$207/sqft |
Source: Public Record Report a problem | ||
| 4/8/2021 | Pending sale | $315,000-37%$207/sqft |
Source: Stellar MLS #T3296691 Report a problem | ||
| 2/17/2020 | Sold | $499,900+72.3%$328/sqft |
Source: Public Record Report a problem | ||
| 12/26/2019 | Sold | $290,055$190/sqft |
Source: Public Record Report a problem | ||
| 10/18/2019 | Pending sale | $290,055$190/sqft |
Source: NEAL COMMUNITIES REALTY, INC. #T3205621 Report a problem | ||
| 10/18/2019 | Listed for sale | $290,055$190/sqft |
Source: NEAL COMMUNITIES REALTY, INC. #T3205621 Report a problem | ||
Nearby homes
- $308,5002 bd2 ba1.4k sqft13619 Circa Crossing Dr, Lithia, FL 33547Off Market
- $325,700-- bd2 ba1.5k sqft13623 Circa Crossing Dr, Lithia, FL 33547Off Market
- $352,5002 bd2 ba1.5k sqft13617 Circa Crossing Dr, Lithia, FL 33547Off Market

- $355,1002 bd2 ba1.5k sqft13625 Circa Crossing Dr, Lithia, FL 33547Off Market
Get a cash offer in 3 minutes
Find out how much your home could sell for in as little as 3 minutes with a no-obligation cash offer.
Estimated market value
$362,900
