Skip main navigation
Pending
  • $549,900

    13627 Cotton Run, Mont Belvieu, TX 77523

    6beds
    3,535sqft
    : 
    $4,055/mo
    Get pre-qualified
    Single Family Residence
    Built in 2008
    0.51 Acres Lot
    $544,800 Zestimate®
    $156/sqft
    $37/mo HOA

    What's special

    Private balconyExtensive upgrades throughoutPre-wired media room
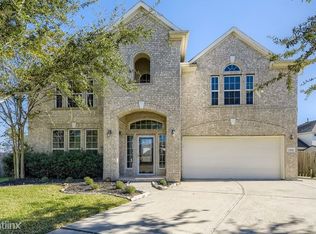
    Beautifully maintained 6 bed, 4 bath home on a spacious 1/2 acre lot in the heart of Mont Belvieu! Ideally located across from premier shopping, dining, and entertainment with quick access to major freeways for an easy commute. Zoned to highly rated schools and NO MUD TAX! This move-in ready home features a 3-car garage, private balcony, pre-wired media room and extensive upgrades throughout including but not limited to roof, HVAC and pool equipment. Pride of ownership shines inside and out with thoughtful updates and meticulous maintenance over the years. Spacious layout with plenty of room to live, work, and entertain both indoors and out. Rare opportunity to own an exceptionally cared for home in one of Mont Belvieu’s most desirable locations!
    41 days
    |
    300
    |
    11
    |

    Likely to sell faster than

    Zillow last checked:

    Listing updated:

    Listed by:

    Hannah Harris TREC #0669798 409-679-4045,

    RE/MAX ONE - Premier,

    Tafi Daniels TREC #0662296 832-350-4767,

    RE/MAX ONE - Premier

    Source: HAR,MLS#: 53294955MLS Logo

      Facts & features

      Interior

      Bedrooms & bathrooms
      • Bedrooms: 6
      • Bathrooms: 4
      • Full bathrooms: 4
      Rooms
      • Room types: Family Room, Media Room
      Primary bathroom
      • Features: Full Secondary Bathroom Down, Primary Bath: Separate Shower, Primary Bath: Soaking Tub, Secondary Bath(s): Tub/Shower Combo, Vanity Area
      Kitchen
      • Features: Kitchen Island, Kitchen open to Family Room, Pantry
      Heating
      • Electric
      Cooling
      • Electric
      Appliances
      • Included: Disposal, Microwave, Gas Range, Dishwasher
      Features
      • High Ceilings, Wired for Sound, 1 Bedroom Down - Not Primary BR, Primary Bed - 1st Floor
      • Flooring: Vinyl
      Interior area
      • Total structure area: 3,535
      • Total interior livable area: 3,535 sqft
      Video & virtual tour

      Property

      Parking
      • Total spaces: 3
      • Parking features: Garage, Additional Parking, Garage Door Opener, Double-Wide Driveway
      • Attached garage spaces: 3
      Features
      • Stories: 2
      • Patio & porch: Screened
      • Exterior features: Sprinkler System
      • Has private pool: Yes
      • Pool features: In Ground
      • Fencing: Back Yard
      Lot
      • Size: 0.51 Acres
      • Features: Cleared, Cul-De-Sac, Subdivided, 1/2 Up to 1 Acre
      Details
      • Parcel number: 45324

      Construction

      Type & style
      • Home type: SingleFamily
      • Architectural style: Traditional
      • Property subtype: Single Family Residence
      Materials
      • Brick
      • Foundation: Slab
      • Roof: Composition
      Condition
      • New construction: No
      • Year built: 2008

      Utilities & green energy

      • Sewer: Public Sewer
      • Water: Public

      Community & HOA

      Community
      • Subdivision: Cotton Wood Estate
      HOA
      • Has HOA: Yes
      • HOA fee: $440 annually
      Location
      • Region: Mont Belvieu

      Financial & listing details

      • Price per square foot: $156/sqft
      • Tax assessed value: $487,430
      • Annual tax amount: $9,904
      • Date on market: 6/17/2026
      • Listing terms: Cash,Conventional,FHA,VA Loan

        Estimated market value

        $544,800

        $518,000 - $572,000

        $4,667/mo

        Price history

        DateEventPrice
        7/8/2026Pending sale$549,900$156/sqft
        Source: HAR #53294955 Report a problem
        6/17/2026Listed for sale$549,900$156/sqft
        Source: HAR #88157219 Report a problem
        6/15/2026Pending sale$549,900$156/sqft
        Source: HAR #88157219 Report a problem
        6/12/2026Listed for sale$549,900$156/sqft
        Source: HAR #88157219 Report a problem
        5/27/2026Pending sale$549,900$156/sqft
        Source: HAR #88157219 Report a problem
        5/25/2026Listed for sale$549,900+42.8%$156/sqft
        Source: HAR #88157219 Report a problem
        12/20/2018Sold--
        Source: Agent Provided Report a problem
        11/27/2018Pending sale$385,000$109/sqft
        Source: Coldwell Banker United, Realtors - Clear Lake #31068858 Report a problem
        11/10/2018Listed for sale$385,000-2.5%$109/sqft
        Source: Coldwell Banker United, #31068858 Report a problem
        8/24/2018Listing removed$394,900$112/sqft
        Source: Owner Report a problem
        8/13/2018Price change$394,900-1.3%$112/sqft
        Source: Owner Report a problem
        6/1/2018Listed for sale$399,900+11.1%$113/sqft
        Source: Owner Report a problem
        4/20/2016Sold--
        Source: Agent Provided Report a problem
        3/26/2016Pending sale$359,900$102/sqft
        Source: RE/MAX Premier #66055818 Report a problem
        3/17/2016Listed for sale$359,900-6.5%$102/sqft
        Source: RE/MAX Premier #66055818 Report a problem
        4/13/2015Listing removed$385,000$109/sqft
        Source: Mary Dunn Real Estate, Inc. #98641024 Report a problem
        1/24/2015Price change$385,000-4.7%$109/sqft
        Source: Mary Dunn Real Estate, Inc. #98641024 Report a problem
        9/13/2014Listed for sale$403,900$114/sqft
        Source: Mary Dunn Real Estate, Inc. #98641024 Report a problem

        Public tax history

        YearProperty taxesTax assessment
        2025$3,803 +4.5%$487,430 -1.5%
        2024$3,638 +9.6%$495,030
        2023$3,318 +4.9%$495,030 +18.2%
        2022$3,164 -6.1%$418,710
        2021$3,368 +7.4%$418,710
        2020$3,135 +11.2%$418,710 +17.9%
        2018$2,818 -0.1%$354,990
        2017$2,822 +26.4%$354,990 +28%
        2016$2,233 +4.4%$277,390
        2015$2,139 --
        2014$2,139 $271,120
        2013-- --
        2012-- --
        2011-- --
        2010-- --
        2009-- --
        2008-- --
        2007-- --
        Find assessor info on the county website

        Monthly payment

        Est. payment

        Payment breakdown

        Explore the cost of this home by adjusting the details. Changes won't be saved.
        All calculations are estimates and provided by Zillow, Inc. for informational purposes only. Actual amounts may vary.
        HOA fees may include property taxes on listings classified as Co-Ops. Contact the listing agent and/or owner for fee details.
        Mortgage interest rates are dependent on a number of factors, including credit score, down payment, and repayment length. Interest rate data provided by Zillow Group Marketplace, Inc. as of 1/1/1970 from various mortgage lenders with which we have lead or other similar arrangements; the Estimated Payment is an average of those rates.
        See how much you could borrow to make a competitive offer.

        Climate risks

        Neighborhood: 77523

        Getting around

        23 / 100
        Car-Dependent
        29 / 100
        Somewhat Bikeable

        Nearby schools

        GreatSchools rating
        Schools provided by the listing agent
        • Elementary: Barbers Hill North Elementary School
        • Middle: Barbers Hill North Middle School
        • High: Barbers Hill High School

        Source: HAR. This data may not be complete. We recommend contacting the local school district to confirm school assignments for this home.

        A local agent can set up tours, give advice and negotiate with sellers.

        Browse local experts

        Similar homes