STUNNING KINGSVIEW RIDGE TOWNHOME – SPACIOUS, LUXURIOUS, AND MOVE-IN READY! This expansive townhome in the sought-after Kingsview Ridge community offers the perfect balance of space, luxury, and convenience—without the single-family home price tag! Step inside to discover 3 spacious bedrooms and 5 additional versatile rooms, ideal for a home office, guest suite, recreation room, cozy family room, or sunroom—all designed to adapt to your lifestyle. Gleaming hardwood floors lead you through an open and airy floor plan, where natural light floods in through beautiful bay windows adorned with tasteful treatments. The chef’s kitchen is the heart of this home, featuring a large island, gas range, stainless steel appliances, and ample table space—perfect for casual dining or entertaining. Adjacent to the kitchen is the inviting family room. House boasts a cozy fireplace on level one with custom mantel and elegant glass doors, making it the perfect place to unwind. Retreat to the primary suite with a luxurious ensuite bath, offering privacy and comfort. Additional highlights include French doors, six-panel doors, and stylish finishes throughout. A 1-car attached garage provides secure parking and extra storage. Enjoy outdoor living at its finest with both a deck and patio—ideal for morning coffee, evening relaxation, or hosting gatherings. This home is just minutes from some of Germantown’s best attractions, including top-rated schools, Germantown Recreational Park for trails and outdoor activities, Germantown Indoor Swimming Pool for year-round fitness, Germantown Library for book lovers and study time, Black Hill Regional Park & Seneca Lake—perfect for kayaking, paddle boating, and nature walks, BlackRock Center for the Arts for live performances and community events, MARC Train Station for a stress-free commute to D.C. and beyond. This is not just a townhome—it’s a lifestyle upgrade! Whether you’re looking for more space at a better price or a smart way to downsize while keeping luxury, this home is a rare find.
Sold for $575,000
$575,000
13629 Palmetto Cir, Germantown, MD 20874
3beds
2,280sqft
Townhouse
Built in 1997
2,000 Square Feet Lot
$570,600 Zestimate®
$252/sqft
$3,016 Estimated rent
Home value
$570,600
$519,000 - $628,000
$3,016/mo
Zestimate® history
Owner options
List your home for rent
$3,016/mo
Rent Zestimate®
Find your next renter with Zillow Rental Manager. Plus, with online applications, you can quickly screen prospective tenants – for free.
$3,016/mo
Rent Zestimate®
Refinance and save
$3,613/mo
Est. payment
Refinancing to a lower rate could help reduce your monthly payments and save thousands over the life of the loan.
$3,613/mo
Est. payment
Explore your selling options
Work with a Zillow partner agent
Leverage their expertise and Zillow's premium Showcase listings to get your home seen by more buyers.
Get startedList with your own agent
Get your home in front of millions of buyers by listing it on Zillow.
Learn how to do itSell it yourself
Take full control of how buyers see your home on Zillow by listing For Sale by Owner (FSBO).
List your homeWhat's special
Cozy fireplaceFrench doorsStylish finishesStainless steel appliancesDeck and patioBeautiful bay windowsInviting family room
Zillow last checked:
Listing updated:
Listed by:
Sarah Reynolds 571-766-0907,
Keller Williams Realty
Bought with:
Endeg Abebe, 0225248738VA
Long & Foster Real Estate, Inc.
Source: Bright MLS,MLS#: MDMC2171278
Facts & features
Interior
Bedrooms & bathrooms
- Bedrooms: 3
- Bathrooms: 3
- Full bathrooms: 2
- 1/2 bathrooms: 1
Rooms
- Room types: Den, Office, Additional Bedroom
Other
- Level: Lower
Den
- Level: Lower
Office
- Level: Lower
Heating
- Forced Air, Natural Gas
Cooling
- Central Air, Electric
Appliances
- Included: Microwave, Built-In Range, Dishwasher, Disposal, Dryer, Refrigerator, Stainless Steel Appliance(s), Washer, Water Heater, Gas Water Heater
- Laundry: Lower Level
Features
- Attic, Soaking Tub, Bathroom - Walk-In Shower, Built-in Features, Ceiling Fan(s), Chair Railings, Crown Molding, Dining Area, Entry Level Bedroom, Family Room Off Kitchen, Kitchen - Gourmet, Kitchen Island, Pantry, Primary Bath(s), Recessed Lighting, Upgraded Countertops, Walk-In Closet(s)
- Flooring: Carpet, Hardwood, Wood
- Doors: French Doors, Six Panel
- Windows: Bay/Bow, Screens, Window Treatments
- Basement: Front Entrance,Finished,Rear Entrance,Walk-Out Access
- Number of fireplaces: 1
- Fireplace features: Glass Doors, Mantel(s)
Interior area
- Total structure area: 2,520
- Total interior livable area: 2,280 sqft
- Finished area above ground: 1,680
- Finished area below ground: 600
Property
Parking
- Total spaces: 1
- Parking features: Garage Faces Rear, Attached
- Attached garage spaces: 1
Accessibility
- Accessibility features: None
Features
- Levels: Two
- Stories: 2
- Patio & porch: Deck, Patio
- Exterior features: Bump-outs
- Pool features: None
- Fencing: Back Yard
Lot
- Size: 2,000 Square Feet
Details
- Additional structures: Above Grade, Below Grade
- Parcel number: 160203123676
- Zoning: R200
- Special conditions: Standard
Construction
Type & style
- Home type: Townhouse
- Architectural style: Colonial
- Property subtype: Townhouse
Materials
- Aluminum Siding
- Foundation: Brick/Mortar
- Roof: Asphalt
Condition
- Very Good
- New construction: No
- Year built: 1997
Utilities & green energy
- Sewer: Public Sewer
- Water: Public
Community & HOA
Community
- Subdivision: Kingsview Ridge
HOA
- Has HOA: Yes
- Services included: Common Area Maintenance, Snow Removal, Trash, Other
- HOA fee: $91 monthly
Location
- Region: Germantown
Financial & listing details
- Price per square foot: $252/sqft
- Tax assessed value: $406,000
- Annual tax amount: $5,053
- Date on market: 3/26/2025
- Listing agreement: Exclusive Right To Sell
- Ownership: Fee Simple
Price history
| Date | Event | Price |
|---|---|---|
| 5/16/2025 | Sold | $575,000+1.8%$252/sqft |
Source:  Bright MLS #MDMC2171278 Report a problem Bright MLS #MDMC2171278 Report a problem | ||
| 4/2/2025 | Contingent | $565,000$248/sqft |
Source: Bright MLS #MDMC2171278 Report a problem | ||
| 3/26/2025 | Listed for sale | $565,000+65.2%$248/sqft |
Source: Bright MLS #MDMC2171278 Report a problem | ||
| 1/30/2004 | Sold | $342,000+43.7%$150/sqft |
Source: Public Record Report a problem | ||
| 2/1/2002 | Sold | $238,000+31.5%$104/sqft |
Source: Public Record Report a problem | ||
| 2/6/1998 | Sold | $181,017-39.5%$79/sqft |
Source: Public Record Report a problem | ||
| 11/18/1997 | Sold | $299,000$131/sqft |
Source: Public Record Report a problem | ||
Public tax history
| Year | Property taxes | Tax assessment |
|---|---|---|
| 2025 | $5,427 +16.1% | $431,367 +6.2% |
| 2024 | $4,674 +2.8% | $406,000 +2.9% |
| 2023 | $4,547 +7.5% | $394,600 +3% |
| 2022 | $4,229 +3.2% | $383,200 +3.1% |
| 2021 | $4,099 +3.3% | $371,800 +3.4% |
| 2020 | $3,967 +7.3% | $359,633 +7.3% |
| 2019 | $3,697 -0.2% | $335,300 |
| 2018 | $3,704 -2.9% | $335,300 +0.5% |
| 2017 | $3,815 +10.5% | $333,767 +0.5% |
| 2016 | $3,452 | $332,233 +0.5% |
| 2015 | $3,452 | $330,700 |
| 2014 | $3,452 | $330,700 |
| 2013 | -- | $330,700 -0.9% |
| 2012 | -- | $333,600 |
| 2011 | -- | $333,600 |
| 2010 | -- | $333,600 -20.6% |
| 2009 | -- | $420,110 +13.6% |
| 2008 | -- | $369,892 +15.7% |
| 2007 | -- | $319,676 +18.6% |
| 2006 | -- | $269,460 +12.3% |
| 2005 | -- | $239,850 +14.1% |
| 2004 | -- | $210,240 +16.4% |
| 2003 | -- | $180,630 +3.3% |
| 2002 | -- | $174,862 |
| 2001 | -- | $174,862 |
Find assessor info on the county website
Neighborhood: 20874
Nearby homes
- $503,2003 bd2 ba1.6k sqft13627 Palmetto Cir, Germantown, MD 20874Off Market
- $510,9003 bd2 ba2.5k sqft13625 Palmetto Cir, Germantown, MD 20874Off Market
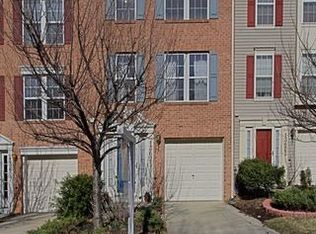
- $528,8003 bd2 ba2.3k sqft13641 Palmetto Cir, Germantown, MD 20874Off Market
- $503,700-- bd3 ba1.6k sqft13623 Palmetto Cir, Germantown, MD 20874Off Market
- $529,2003 bd3 ba2.3k sqft13643 Palmetto Cir, Germantown, MD 20874Off Market
- $492,8003 bd3 ba2.2k sqft13621 Palmetto Cir, Germantown, MD 20874Off Market
- $476,0003 bd3 ba1.6k sqft13645 Palmetto Cir, Germantown, MD 20874Off Market
- $522,5003 bd3 ba2.3k sqft13619 Palmetto Cir, Germantown, MD 20874Sold
Nearby schools
GreatSchools rating
- 9/10Ronald A. McNair Elementary SchoolGrades: PK-5Distance: 0.4 mi
- 9/10Kingsview Middle SchoolGrades: 6-8Distance: 0.5 mi
- 7/10Northwest High SchoolGrades: 9-12Distance: 1.7 mi
Schools provided by the listing agent
- Elementary: Ronald A. Mcnair
- Middle: Kingsview
- High: Northwest
- District: Montgomery County Public Schools
Source: Bright MLS. This data may not be complete. We recommend contacting the local school district to confirm school assignments for this home.
Get a cash offer in 3 minutes
Find out how much your home could sell for in as little as 3 minutes with a no-obligation cash offer.
Estimated market value
$570,600
Get a cash offer in 3 minutes
Find out how much your home could sell for in as little as 3 minutes with a no-obligation cash offer.
Estimated market value
$570,600
- Maryland
- Montgomery County
- Germantown
- 20874
- 13629 Palmetto Cir
Nearby cities
Nearby zip codes
Other Germantown Topics
