Rare Twin Lakes townhome with breathtaking views from BOTH sides of the home—golf course vistas from the backyard and golf + pool views from the front balconies—tucked at the end of the road in a quiet cul-de-sac setting. Designed for effortless entertaining, this home features multiple balconies and porches that create true indoor-outdoor living—morning coffee with a view, sunset wind-downs, and gatherings that feel like a getaway. Inside, you’ll love the move-in-ready feel with fresh interior paint, brand-new luxury flooring, tons of storage, and the rare convenience of an attached 2-car garage. Enjoy an upgraded kitchen with stainless steel appliances and granite/quartz countertops, plus key mechanical peace of mind with a newer A/C (2021) and a tankless water heater (approx. 4 years). Exterior maintenance—including the roof, maintained/updated by the HOA—supports low-maintenance living. The owners have moved into their new home. This home is move-in ready - ready to make it your own! Twin Lakes is a highly desirable Carrollwood Village enclave where units rarely become available. Incredible value for the location and benefits. Close to parks, shopping, dining, major roadways, and Tampa International Airport. Schedule your showing today!
Sold for $395,000
$395,000
13629 TWIN LAKES LANE, TAMPA, FL 33618
3beds
1,908sqft
Townhouse
Built in 1975
1,350 Square Feet Lot
$393,300 Zestimate®
$207/sqft
$2,526 Estimated rent
Home value
$393,300
$366,000 - $421,000
$2,526/mo
Zestimate® history
Owner options
List your home for rent
$2,526/mo
Rent Zestimate®
Find your next renter with Zillow Rental Manager. Plus, with online applications, you can quickly screen prospective tenants – for free.
$2,526/mo
Rent Zestimate®
Refinance and save
$3,622/mo
Est. payment
Refinancing to a lower rate could help reduce your monthly payments and save thousands over the life of the loan.
$3,622/mo
Est. payment
Explore your selling options
Work with a Zillow partner agent
Leverage their expertise and Zillow's premium Showcase listings to get your home seen by more buyers.
Get startedList with your own agent
Get your home in front of millions of buyers by listing it on Zillow.
Learn how to do itSell it yourself
Take full control of how buyers see your home on Zillow by listing For Sale by Owner (FSBO).
List your homeWhat's special
Tons of storageBrand-new luxury flooring
Zillow last checked:
Listing updated:
Listed by:
Alex Velez 727-415-6544,
BHHS FLORIDA PROPERTIES GROUP 727-461-1700
Bought with:
Alex Pinta, 3469972
COMPASS FLORIDA LLC
Source: Stellar MLS,MLS#: TB8482227 Originating MLS: Suncoast Tampa
Originating MLS: Suncoast Tampa
Facts & features
Interior
Bedrooms & bathrooms
- Bedrooms: 3
- Bathrooms: 3
- Full bathrooms: 2
- 1/2 bathrooms: 1
Primary bedroom
- Features: Other, Walk-In Closet(s)
- Level: Third
- Area: 176 Square Feet
- Dimensions: 16x11
Bedroom 2
- Features: Built-in Closet
- Level: Third
- Area: 132.25 Square Feet
- Dimensions: 11.5x11.5
Bedroom 3
- Features: Built-in Closet
- Level: Third
- Area: 156 Square Feet
- Dimensions: 13x12
Primary bathroom
- Features: Shower No Tub
- Level: Third
- Area: 133.4 Square Feet
- Dimensions: 11.5x11.6
Bathroom 2
- Features: Tub With Shower
- Level: Third
- Area: 45 Square Feet
- Dimensions: 9x5
Bathroom 3
- Level: Second
- Area: 25 Square Feet
- Dimensions: 5x5
Dining room
- Level: Second
- Area: 132 Square Feet
- Dimensions: 12x11
Family room
- Level: First
- Area: 168.75 Square Feet
- Dimensions: 12.5x13.5
Kitchen
- Features: Breakfast Bar
- Level: Second
- Area: 108 Square Feet
- Dimensions: 12x9
Living room
- Level: First
- Area: 212.75 Square Feet
- Dimensions: 18.5x11.5
Heating
- Central, Electric, Heat Pump
Cooling
- Central Air
Appliances
- Included: Dishwasher, Disposal, Dryer, Microwave, Range, Range Hood, Refrigerator, Solar Hot Water, Washer
- Laundry: Laundry Room
Features
- Built-in Features, Cathedral Ceiling(s), Ceiling Fan(s), Dry Bar, Eating Space In Kitchen, High Ceilings, Kitchen/Family Room Combo, Open Floorplan, PrimaryBedroom Upstairs, Smart Home, Solid Surface Counters, Solid Wood Cabinets, Split Bedroom, Stone Counters, Thermostat, Vaulted Ceiling(s), Walk-In Closet(s)
- Flooring: Ceramic Tile, Engineered Hardwood, Marble
- Doors: Sliding Doors
- Windows: Window Treatments
- Has fireplace: Yes
- Fireplace features: Stone
Interior area
- Total structure area: 1,908
- Total interior livable area: 1,908 sqft
Property
Parking
- Total spaces: 2
- Parking features: Driveway, Garage Door Opener, Guest, Workshop in Garage
- Attached garage spaces: 2
- Has uncovered spaces: Yes
Features
- Levels: Two
- Stories: 2
- Exterior features: Balcony, Courtyard, Private Mailbox, Rain Gutters, Sidewalk, Sprinkler Metered, Tennis Court(s)
- Has view: Yes
- View description: Golf Course
Lot
- Size: 1,350 Square Feet
Details
- Parcel number: U0928180YL00001613629.0
- Zoning: PD
- Special conditions: None
Construction
Type & style
- Home type: Townhouse
- Property subtype: Townhouse
Materials
- Stucco, Wood Frame
- Foundation: Block
- Roof: Membrane,Shingle
Condition
- New construction: No
- Year built: 1975
Utilities & green energy
- Sewer: Public Sewer
- Water: Public
- Utilities for property: Cable Connected, Electricity Connected, Underground Utilities, Water Connected
Community & HOA
Community
- Features: Association Recreation - Owned, Buyer Approval Required, Deed Restrictions, Golf Carts OK, Golf, Park, Playground, Pool, Racquetball, Sidewalks, Tennis Court(s)
- Pet fee: $0 monthly
- Subdivision: CARROLLWOOD VILLAGE TWINLAKES
HOA
- Has HOA: Yes
- Amenities included: Maintenance, Pool
- Services included: Community Pool, Reserve Fund, Insurance, Maintenance Structure, Maintenance Grounds, Manager, Pest Control, Pool Maintenance, Security, Trash
- HOA fee: $915 monthly
- HOA name: Greenacre Properties, Inc./Dawn Archambault
- HOA phone: 813-600-1100
Location
- Region: Tampa
Financial & listing details
- Price per square foot: $207/sqft
- Tax assessed value: $313,902
- Annual tax amount: $2,527
- Date on market: 3/5/2026
- Cumulative days on market: 34 days
- Listing terms: Cash,Conventional,VA Loan
- Ownership: Condominium
- Total actual rent: 0
- Electric utility on property: Yes
- Road surface type: Asphalt
Price history
| Date | Event | Price |
|---|---|---|
| 5/15/2026 | Sold | $395,000-3.4%$207/sqft |
Source:  Stellar MLS #TB8482227 Report a problem Stellar MLS #TB8482227 Report a problem | ||
| 4/14/2026 | Pending sale | $409,000$214/sqft |
Source: Stellar MLS #TB8482227 Report a problem | ||
| 4/10/2026 | Listed for sale | $409,000$214/sqft |
Source: Stellar MLS #TB8482227 Report a problem | ||
| 4/8/2026 | Pending sale | $409,000$214/sqft |
Source: Stellar MLS #TB8482227 Report a problem | ||
| 3/23/2026 | Price change | $409,000-1.4%$214/sqft |
Source: Stellar MLS #TB8482227 Report a problem | ||
| 3/12/2026 | Price change | $415,000-1.1%$218/sqft |
Source: Stellar MLS #TB8482227 Report a problem | ||
| 3/5/2026 | Listed for sale | $419,800-2.4%$220/sqft |
Source: Stellar MLS #TB8482227 Report a problem | ||
| 7/31/2023 | Sold | $430,000$225/sqft |
Source: Public Record Report a problem | ||
| 7/9/2023 | Pending sale | $430,000$225/sqft |
Source: Stellar MLS #W7855578 Report a problem | ||
| 7/7/2023 | Listed for sale | $430,000$225/sqft |
Source: Stellar MLS #W7855578 Report a problem | ||
| 6/23/2023 | Pending sale | $430,000$225/sqft |
Source: Stellar MLS #W7855578 Report a problem | ||
| 6/17/2023 | Listed for sale | $430,000+98.2%$225/sqft |
Source: Stellar MLS #W7855578 Report a problem | ||
| 11/2/2010 | Sold | $217,000-38%$114/sqft |
Source: Public Record Report a problem | ||
| 5/24/2008 | Listing removed | $350,000$183/sqft |
Source: Point2 #T2140262 Report a problem | ||
| 2/1/2008 | Listed for sale | $350,000+101.1%$183/sqft |
Source: Point2 #T2140262 Report a problem | ||
| 11/6/2002 | Sold | $174,000+65.7%$91/sqft |
Source: Public Record Report a problem | ||
| 10/16/1995 | Sold | $105,000$55/sqft |
Source: Public Record Report a problem | ||
Public tax history
| Year | Property taxes | Tax assessment |
|---|---|---|
| 2025 | $3,648 +8.8% | $216,199 +2.9% |
| 2024 | $3,353 +25.4% | $210,106 +21.9% |
| 2023 | $2,673 +5.8% | $172,293 +3% |
| 2022 | $2,528 +1.3% | $167,275 +3% |
| 2021 | $2,495 +3.3% | $162,403 +1.4% |
| 2020 | $2,415 +4.2% | $160,161 +2.3% |
| 2019 | $2,318 | $156,560 +1.9% |
| 2018 | $2,318 +0.9% | $153,641 -24.7% |
| 2017 | $2,296 +1.6% | $204,120 +38.5% |
| 2016 | $2,261 +1.1% | $147,386 +0.7% |
| 2015 | $2,237 -0.4% | $146,361 +0.8% |
| 2014 | $2,246 | $145,199 -1.3% |
| 2013 | $2,246 -15% | $147,141 -8.3% |
| 2012 | $2,643 -2.4% | $160,471 -1.8% |
| 2011 | $2,709 -26.1% | $163,438 -4.7% |
| 2010 | $3,664 +6.9% | $171,540 +7.7% |
| 2009 | $3,428 -24.1% | $159,226 -25.1% |
| 2008 | $4,517 +0.3% | $212,723 -1.3% |
| 2007 | $4,505 -8.5% | $215,546 -0.4% |
| 2006 | $4,926 +69.9% | $216,512 +48.9% |
| 2005 | $2,899 | $145,412 +3% |
| 2004 | -- | $141,177 +1.9% |
| 2003 | -- | $138,545 +47.3% |
| 2002 | -- | $94,068 +1.6% |
| 2001 | -- | $92,587 +3% |
| 2000 | $1,708 | $89,890 |
Find assessor info on the county website
Neighborhood: 33618
Nearby homes
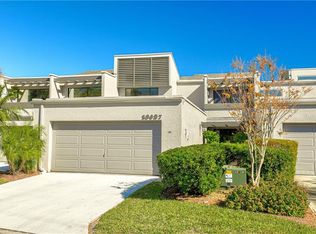
- $270,6144 bd3 ba2.4k sqft13627 Twin Lakes Ln, Tampa, FL 33618Off Market
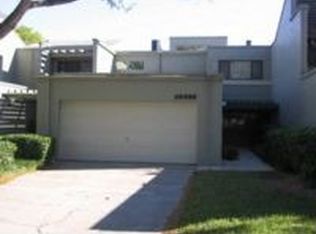
- $399,0002 bd2 ba1.5k sqft13631 Twin Lakes Ln, Tampa, FL 33618Sold
- $397,1003 bd2 ba1.8k sqft13625 Twin Lakes Ln, Tampa, FL 33618Off Market
- $523,9004 bd3 ba2.4k sqft13623 Twin Lakes Ln, Tampa, FL 33618Off Market

- $418,0002 bd2 ba1.5k sqft13621 Twin Lakes Ln, Tampa, FL 33618Sold
- $336,8003 bd2 ba1.5k sqft13633 Twin Lakes Ln, Tampa, FL 33618Off Market
- $360,0004 bd3 ba2.4k sqft13635 Twin Lakes Ln, Tampa, FL 33618Sold
- $360,0004 bd3 ba2.4k sqft13635 Twin Lakes Ln #13635, Tampa, FL 33618Sold
Nearby schools
GreatSchools rating
- 6/10Carrollwood Elementary SchoolGrades: PK-8Distance: 1.5 mi
- 2/10Chamberlain High SchoolGrades: 9-12Distance: 3.8 mi
Get a cash offer in 3 minutes
Find out how much your home could sell for in as little as 3 minutes with a no-obligation cash offer.
Estimated market value
$393,300
Get a cash offer in 3 minutes
Find out how much your home could sell for in as little as 3 minutes with a no-obligation cash offer.
Estimated market value
$393,300
- Florida
- Hillsborough County
- Tampa
- 33618
- 13629 TWIN LAKES LANE
Nearby cities
Nearby neighborhoods
Nearby zip codes
Other Tampa Topics
