Skip main navigation
Sold for $360,000
  • $360,000

    13635 TWIN LAKES LANE #13635, TAMPA, FL 33618

    4beds
    2,448sqft
    Condominium
    Built in 1975
    -- sqft lot
    $356,000 Zestimate®
    $147/sqft
    $3,097 Estimated rent

    Home value

    $356,000

    $328,000 - $388,000

    $3,097/mo

    Zestimate® history
    Loading
    Loading...

    Owner options

    List your home for rent

    $3,097/mo

    Rent Zestimate®

    Find your next renter with Zillow Rental Manager. Plus, with online applications, you can quickly screen prospective tenants – for free.

    Learn more

    $3,097/mo

    Rent Zestimate®

    Refinance and save

    $3,488/mo

    Est. payment

    Refinancing to a lower rate could help reduce your monthly payments and save thousands over the life of the loan.

    See today's rates

    $3,488/mo

    Est. payment

    Explore your selling options

    Work with a Zillow partner agent

    Leverage their expertise and Zillow's premium Showcase listings to get your home seen by more buyers.

    Get started

    List with your own agent

    Get your home in front of millions of buyers by listing it on Zillow.

    Learn how to do it

    Sell it yourself

    Take full control of how buyers see your home on Zillow by listing For Sale by Owner (FSBO).

    List your home

    What's special

    Wood-burning fireplacesPrivate courtyardGranite countertopsHuge deckFrench doorsOpen floor planWater views
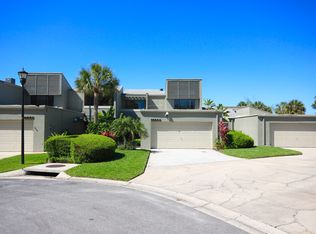
    One or more photo(s) has been virtually staged. Auction Property. AUCTION! Sold free and clear of all liens. Listing price is the opening bid. Auction held live on site at the property SAT JUN 21st at 10am. SPECTACULAR POND/GOLF COURSE VIEWS from HUGE DECK! PRIME CARROLLWOOD VILLAGE LOCATION! MOVE-IN READY! This spacious 4-bedroom; 2 1/2 bath TWIN LAKES CONDO/TOWNHOME lives more like a single family home. Open floor plan with vaulted ceilings, two wood-burning fireplaces; warm tone solid wood floors, NEW FLAT ROOF 2024, two-car garage, large driveway, cul-de-sac location and private entry. FABULOUS ENTERTAINING HOME with the perfect indoor-outdoor living spaces. The versatile 2448 square foot floor plan includes one bedroom downstairs with French doors and sliders out to a private courtyard. Other options for this space include office, den, playroom or exercise room. Convenient hall half bath is pre-plumbed for a shower. Classic updated kitchen with double ovens, granite countertops, decorative backsplash and recessed lighting; separate living/dining/family room (with fireplace) - all with water views; large primary suite upstairs with built-in bookcases, fireplace and balcony overlooking pond and golf course; plus two additional bedrooms (one with balcony) and hall full bath. LOTS OF STORAGE ON BOTH LEVELS!! INSIDE UTILITY ROOM located between the foyer and garage includes washer/dryer, laundry sink, plenty of cabinets and large storage closet. Community pool is right out your front door and Carrollwood Village tennis/pickleball courts are directly across the street! Monthly Condo Fee includes: building exterior, decks and landscape maintenance; roof; community pool. Master fee payable annually to Carrollwood Village HOA includes tennis/pickleball courts, parks, basketball courts, walking and jogging paths throughout the community. Twin Lakes Community is conveniently located to Carrollwood Cultural Center, Carrollwood Village Park, Village Center with Publix plus numerous shops and restaurants. Carrollwood Village Golf and Country Club offers various types of membership (golf, tennis, social) for additional fees. Easy access to Veteran's Expressway, I-275, Tampa International Airport, Downtown and Westshore Business Districts.

    Zillow last checked:

    Listing updated:

    Listed by:

    Steven Doran 813-317-5711,

    COLDWELL BANKER REALTY 727-781-3700,

    Vincent Gepp 727-481-7042,

    COLDWELL BANKER REALTY

    Bought with:

    Dee Su, 3126643

    REALTY ONE GROUP EPIC

    Source: Stellar MLS,MLS#: TB8391024MLS LogoOriginating MLS: Suncoast Tampa

    Facts & features

    Interior

    Bedrooms & bathrooms
    • Bedrooms: 4
    • Bathrooms: 3
    • Full bathrooms: 2
    • 1/2 bathrooms: 1
    Rooms
    • Room types: Dining Room, Living Room, Utility Room
    Primary bedroom
    • Features: Built-in Closet
    • Level: Second
    • Area: 255.97 Square Feet
    • Dimensions: 14.3x17.9
    Bedroom 2
    • Features: Built-in Closet
    • Level: First
    • Area: 142.6 Square Feet
    • Dimensions: 12.4x11.5
    Bedroom 3
    • Features: Ceiling Fan(s), Built-in Closet
    • Level: Second
    • Area: 149.94 Square Feet
    • Dimensions: 11.9x12.6
    Bedroom 4
    • Features: Built-in Closet
    • Level: Second
    • Area: 181.25 Square Feet
    • Dimensions: 14.5x12.5
    Dining room
    • Level: First
    • Area: 146.59 Square Feet
    • Dimensions: 10.7x13.7
    Great room
    • Level: First
    • Area: 215.73 Square Feet
    • Dimensions: 15.3x14.1
    Kitchen
    • Level: First
    • Area: 100 Square Feet
    • Dimensions: 10x10
    Living room
    • Level: First
    • Area: 234.95 Square Feet
    • Dimensions: 12.7x18.5
    Heating
    • Central, Electric
    Cooling
    • Central Air
    Appliances
    • Included: Oven, Dishwasher, Dryer, Electric Water Heater, Microwave, Refrigerator, Washer
    • Laundry: Inside, Laundry Room
    Features
    • Built-in Features, Open Floorplan, PrimaryBedroom Upstairs, Solid Surface Counters, Vaulted Ceiling(s)
    • Flooring: Carpet, Tile, Hardwood
    • Doors: Sliding Doors
    • Windows: Shutters
    • Has fireplace: Yes
    • Fireplace features: Wood Burning
    Interior area
    • Total structure area: 3,450
    • Total interior livable area: 2,448 sqft

    Property

    Parking
    • Total spaces: 2
    • Parking features: Driveway, Garage Door Opener, Guest
    • Attached garage spaces: 2
    • Has uncovered spaces: Yes
    • Details: Garage Dimensions: 21x20
    Features
    • Levels: Two
    • Stories: 2
    • Patio & porch: Deck, Rear Porch
    • Exterior features: Balcony, Courtyard, Rain Gutters
    • Has view: Yes
    • View description: Golf Course, Water, Pond
    • Has water view: Yes
    • Water view: Water,Pond
    • Waterfront features: Pond
    Lot
    • Size: 1,854 Square Feet
    • Features: Cul-De-Sac, In County, Landscaped, Near Golf Course
    Details
    • Parcel number: U0928180YL00001713635.0
    • Zoning: PD
    • Special conditions: Auction

    Construction

    Type & style
    • Home type: Condo
    • Architectural style: Contemporary
    • Property subtype: Condominium
    Materials
    • Block, Stucco, Wood Frame
    • Foundation: Slab
    • Roof: Built-Up,Shingle
    Condition
    • New construction: No
    • Year built: 1975

    Utilities & green energy

    • Sewer: Public Sewer
    • Water: Public
    • Utilities for property: Cable Available, Electricity Connected, Phone Available, Public, Sewer Connected, Underground Utilities, Water Connected

    Community & HOA

    Community
    • Features: Buyer Approval Required, Community Mailbox, Deed Restrictions, Pool, Tennis Court(s)
    • Pet fee: $0 monthly
    • Subdivision: CARROLLWOOD VILLAGE TWINLAKES
    HOA
    • Has HOA: Yes
    • Amenities included: Pool, Tennis Court(s)
    • Services included: Community Pool, Maintenance Structure, Maintenance Grounds, Manager, Pool Maintenance
    • HOA fee: $978 monthly
    • HOA name: Dawn Archambault- Greenacre Properties
    • HOA phone: 813-936-4149
    • Second HOA name: Carrollwood Village Phase I
    Location
    • Region: Tampa

    Financial & listing details

    • Price per square foot: $147/sqft
    • Annual tax amount: $7,101
    • Date on market: 5/30/2025
    • Cumulative days on market: 132 days
    • Listing terms: Cash,Conventional,VA Loan
    • Ownership: Condominium
    • Total actual rent: 0
    • Electric utility on property: Yes
    • Road surface type: Paved

    Price history

    DateEventPrice
    7/23/2025Sold$360,000-24.2%$147/sqft
    Source: Stellar MLS #TB8391024 Report a problem
    5/28/2025Price change$475,000+3.5%$194/sqft
    Source: Stellar MLS #TB8334084 Report a problem
    4/16/2025Price change$459,000-3.4%$188/sqft
    Source: Stellar MLS #TB8334084 Report a problem
    3/17/2025Listed for sale$475,000$194/sqft
    Source: Stellar MLS #TB8334084 Report a problem
    3/10/2025Pending sale$475,000$194/sqft
    Source: Stellar MLS #TB8334084 Report a problem
    2/5/2025Listed for sale$475,000$194/sqft
    Source: Stellar MLS #TB8334084 Report a problem
    2/2/2025Pending sale$475,000$194/sqft
    Source: Stellar MLS #TB8334084 Report a problem
    1/28/2025Listed for sale$475,000$194/sqft
    Source: Stellar MLS #TB8334084 Report a problem

    Public tax history

    Tax history is unavailable.

    Neighborhood: 33618

    Nearby schools

    GreatSchools rating
    Schools provided by the listing agent
    • Elementary: Carrollwood K-8 School
    • Middle: Carrollwood K-8 School
    • High: Chamberlain-HB

    Source: Stellar MLS. This data may not be complete. We recommend contacting the local school district to confirm school assignments for this home.

    Get a cash offer in 3 minutes
    Find out how much your home could sell for in as little as 3 minutes with a no-obligation cash offer.
    Estimated market value
    $356,000
    Get a cash offer in 3 minutes
    Find out how much your home could sell for in as little as 3 minutes with a no-obligation cash offer.
    Estimated market value
    $356,000