Welcome to 1363 Brookstone Drive, a stately, meticulously maintained residence tucked within one of Delaware County’s most desirable enclaves. Located in the prestigious community of Garnet Valley, this extraordinary five-bedroom, two-and-a-half-bath home offers over 5,000+ square feet of refined living space and an unparalleled combination of comfort, elegance, and functionality. Set gracefully atop a gentle rise, the property exudes presence and sophistication from the moment you arrive. A spacious three-car attached garage provides interior access, while the charming front walkway leads to a welcoming covered porch and formal entrance, a fitting introduction to the grandeur within.Inside, you'll find a thoughtfully designed floor plan that accommodates both relaxed living and sophisticated entertaining. The gracious two-story foyer is flanked by a formal dining room and sitting room, both ideal for hosting guests or enjoying quiet evenings at home. Flooded with natural light, the adjacent sunroom is a warm and airy space perfect for reading, conversation, or morning coffee. The main level continues to impress with a dedicated home office or study, ideal for today’s hybrid work needs, as well as a powder room for guests. The heart of the home is the expansive family room, anchored by a gas fireplace, and open to a second dining or sitting area that flows seamlessly to the rear deck. Whether you’re hosting a summer gathering or enjoying a quiet evening surrounded by nature, the private tree-lined backyard, with no neighboring homes in sight, offers a rare and peaceful retreat.The kitchen, thoughtfully updated and filled with natural light, overlooks the deck and backyard, combining function and style with generous cabinetry, a large center island, and an intuitive layout designed to support both everyday living and larger gatherings. A main-floor laundry room adds convenience to this well-considered space. Ascending to the upper level, you’ll find three well-proportioned guest bedrooms that share a spacious hall bath, along with a lavish primary suite that serves as a true sanctuary. Complete with its own private living room, gas fireplace, and two large walk-in closets, the suite also features a en suite bathroom with both a soaking tub and separate stall shower. Perhaps the most striking feature of the primary suite is its exclusive access to a 282-square-foot private balcony, where you can unwind with unobstructed views of the serene natural setting, an indulgent rarity in Delaware County.The fully finished lower level offers remarkable flexibility and function. In addition to a fifth bedroom space/bonus room and a large recreation area, this level houses a true standout feature: a custom-designed, soundproof music studio complete with two recording rooms and a mixing booth. Whether you're a professional musician, hobbyist, podcaster, or simply desire a quiet creative space, this exceptional amenity elevates the home's potential to a level rarely seen.The property is also equipped with a number of high-value upgrades, including a Tesla wall connector for electric vehicle charging, a whole-house water softener system, two sump pumps, and a Jacuzzi spa (currently located in the garage) that can be relocated and installed in your preferred location. Living in Garnet Valley means enjoying the best of suburban Philadelphia, top-ranked schools, proximity to major commuting routes, upscale shopping and dining, and a true sense of community. Residents here appreciate the blend of convenience and natural beauty, with nearby parks, walking trails, and cultural amenities all easily accessible. 1363 Brookstone Drive is not just a home, it’s a lifestyle offering space, serenity, and substance in equal measure. Whether you're growing your family, pursuing creative passions, or simply looking for a property that balances luxury and warmth, this remarkable residence offers the canvas for your next chapter.
Sold for $865,000
$865,000
1363 Brookstone Dr, Garnet Valley, PA 19060
5beds
6,357sqft
Single Family Residence
Built in 2004
0.82 Acres Lot
$881,300 Zestimate®
$136/sqft
$5,732 Estimated rent
Home value
$881,300
$793,000 - $978,000
$5,732/mo
Zestimate® history
Owner options
List your home for rent
$5,732/mo
Rent Zestimate®
Find your next renter with Zillow Rental Manager. Plus, with online applications, you can quickly screen prospective tenants – for free.
$5,732/mo
Rent Zestimate®
Refinance and save
$6,525/mo
Est. payment
Refinancing to a lower rate could help reduce your monthly payments and save thousands over the life of the loan.
$6,525/mo
Est. payment
Explore your selling options
Work with a Zillow partner agent
Leverage their expertise and Zillow's premium Showcase listings to get your home seen by more buyers.
Get startedList with your own agent
Get your home in front of millions of buyers by listing it on Zillow.
Learn how to do itSell it yourself
Take full control of how buyers see your home on Zillow by listing For Sale by Owner (FSBO).
List your homeWhat's special
Gas fireplaceRefined living spacePrivate tree-lined backyardFully finished lower levelSitting roomPrivate balconySoaking tub
Zillow last checked:
Listing updated:
Listed by:
Philip P Winicov 610-613-5771,
RE/MAX Preferred - Newtown Square
Bought with:
Fred A Altieri, RS346080
Houwzer, LLC
Source: Bright MLS,MLS#: PADE2090222
Facts & features
Interior
Bedrooms & bathrooms
- Bedrooms: 5
- Bathrooms: 3
- Full bathrooms: 2
- 1/2 bathrooms: 1
- Main level bathrooms: 1
Basement
- Area: 1433
Heating
- Forced Air, Natural Gas
Cooling
- Central Air, Electric
Appliances
- Included: Gas Water Heater
- Laundry: Main Level
Features
- Additional Stairway, Bathroom - Stall Shower, Bathroom - Tub Shower, Bathroom - Walk-In Shower, Ceiling Fan(s), Combination Dining/Living, Combination Kitchen/Dining, Combination Kitchen/Living, Curved Staircase, Dining Area, Open Floorplan, Eat-in Kitchen, Kitchen Island, Kitchen - Table Space, Primary Bath(s), Recessed Lighting, Upgraded Countertops, Walk-In Closet(s), Dry Wall
- Flooring: Carpet, Hardwood, Tile/Brick, Wood
- Doors: Insulated
- Windows: Double Pane Windows
- Basement: Finished,Heated,Interior Entry,Concrete,Sump Pump
- Number of fireplaces: 1
- Fireplace features: Gas/Propane
Interior area
- Total structure area: 6,357
- Total interior livable area: 6,357 sqft
- Finished area above ground: 4,924
- Finished area below ground: 1,433
Property
Parking
- Total spaces: 9
- Parking features: Garage Faces Side, Garage Door Opener, Inside Entrance, Driveway, Private, Attached, On Street
- Attached garage spaces: 3
- Uncovered spaces: 6
- Details: Garage Sqft: 597
Accessibility
- Accessibility features: None
Features
- Levels: Four
- Stories: 4
- Patio & porch: Deck, Porch, Roof Deck
- Exterior features: Lighting, Flood Lights, Balcony
- Pool features: None
- Spa features: Bath
- Has view: Yes
- View description: Garden, Trees/Woods, Street
Lot
- Size: 0.82 Acres
- Features: Backs - Open Common Area, Backs to Trees, Wooded, Suburban, Unknown Soil Type
Details
- Additional structures: Above Grade, Below Grade
- Parcel number: 03000005311
- Zoning: RESIDENTIAL
- Special conditions: Standard
Construction
Type & style
- Home type: SingleFamily
- Architectural style: Traditional
- Property subtype: Single Family Residence
Materials
- Vinyl Siding, Aluminum Siding, Masonry
- Foundation: Concrete Perimeter
- Roof: Architectural Shingle
Condition
- Good
- New construction: No
- Year built: 2004
Utilities & green energy
- Electric: 200+ Amp Service
- Sewer: Public Sewer
- Water: Public
Community & HOA
Community
- Security: Carbon Monoxide Detector(s), Smoke Detector(s), Security System
- Subdivision: Northbrook
HOA
- Has HOA: Yes
- Services included: Road Maintenance, Snow Removal, Common Area Maintenance, Other
- HOA fee: $575 annually
- HOA name: NORTHBROOK HOMEOWNERS ASSOCIATION
Location
- Region: Garnet Valley
- Municipality: BETHEL TWP
Financial & listing details
- Price per square foot: $136/sqft
- Tax assessed value: $498,150
- Annual tax amount: $11,902
- Date on market: 7/26/2025
- Listing agreement: Exclusive Right To Sell
- Listing terms: Cash,Conventional,FHA,VA Loan
- Inclusions: All Appliances In As-is Condition
- Exclusions: Sellers Personal Property
- Ownership: Fee Simple
- Road surface type: Paved
Price history
| Date | Event | Price |
|---|---|---|
| 8/27/2025 | Sold | $865,000-6.5%$136/sqft |
Source:  Bright MLS #PADE2090222 Report a problem Bright MLS #PADE2090222 Report a problem | ||
| 8/7/2025 | Pending sale | $925,000$146/sqft |
Source: Bright MLS #PADE2090222 Report a problem | ||
| 7/31/2025 | Contingent | $925,000$146/sqft |
Source: Bright MLS #PADE2090222 Report a problem | ||
| 7/26/2025 | Listed for sale | $925,000+65.4%$146/sqft |
Source: Bright MLS #PADE2090222 Report a problem | ||
| 6/16/2004 | Sold | $559,185$88/sqft |
Source: Public Record Report a problem | ||
Public tax history
| Year | Property taxes | Tax assessment |
|---|---|---|
| 2026 | $13,004 +5% | $498,150 |
| 2025 | $12,381 -18.7% | $498,150 -23.4% |
| 2024 | $15,236 +2.4% | $650,270 |
| 2023 | $14,883 +1.1% | $650,270 |
| 2022 | $14,722 | $650,270 |
| 2021 | $14,722 +699.6% | $650,270 +92.9% |
| 2020 | $1,841 -86.4% | $337,150 |
| 2019 | $13,548 +1.5% | $337,150 |
| 2018 | $13,343 +606.7% | $337,150 |
| 2017 | $1,888 | $337,150 |
| 2016 | $1,888 | $337,150 |
| 2015 | $1,888 | $337,150 |
| 2014 | $1,888 +2.8% | $337,150 |
| 2013 | $1,837 +2.8% | $337,150 |
| 2012 | $1,787 +2.3% | $337,150 |
| 2011 | $1,746 | $337,150 |
| 2010 | $1,746 -10.6% | $337,150 -16.8% |
| 2009 | $1,954 | $405,409 |
| 2008 | $1,954 +8.3% | $405,409 |
| 2007 | $1,804 | $405,409 |
| 2006 | $1,804 -19.6% | $405,409 -19.6% |
| 2005 | $2,244 | $504,330 |
Find assessor info on the county website
Neighborhood: 19060
Nearby homes
- $937,0004 bd3 ba5k sqft1367 Brookstone Dr, Garnet Valley, PA 19060Off Market
- $706,3004 bd4 ba2.8k sqft1295 Brookstone Dr, Garnet Valley, PA 19060Off Market
- $593,9003 bd2 ba2.1k sqft1291 Brookstone Dr, Garnet Valley, PA 19060Off Market
- $627,8004 bd4 ba2.9k sqft1293 Brookstone Dr, Garnet Valley, PA 19060Off Market
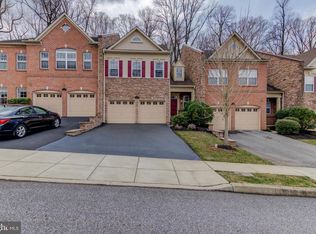
- $713,5003 bd3 ba3.9k sqft1276 Brookstone Dr, Garnet Valley, PA 19060Off Market
- $653,8004 bd4 ba2.3k sqft1274 Brookstone Dr, Garnet Valley, PA 19060Off Market
- $771,7003 bd3 ba2.9k sqft1289 Brookstone Dr, Garnet Valley, PA 19060Off Market
- $973,9004 bd4 ba4.6k sqft1360 Brookstone Dr, Garnet Valley, PA 19060Off Market
Nearby schools
GreatSchools rating
- 9/10Bethel Springs El SchoolGrades: K-5Distance: 0.9 mi
- 10/10Garnet Valley Middle SchoolGrades: 6-8Distance: 1.9 mi
- 10/10Garnet Valley High SchoolGrades: 9-12Distance: 1.3 mi
Schools provided by the listing agent
- High: Garnet Valley
- District: Garnet Valley
Source: Bright MLS. This data may not be complete. We recommend contacting the local school district to confirm school assignments for this home.
Get a cash offer in 3 minutes
Find out how much your home could sell for in as little as 3 minutes with a no-obligation cash offer.
Estimated market value
$881,300
Get a cash offer in 3 minutes
Find out how much your home could sell for in as little as 3 minutes with a no-obligation cash offer.
Estimated market value
$881,300
- Pennsylvania
- Delaware County
- Garnet Valley
- 19060
- 1363 Brookstone Dr
Nearby cities
Nearby zip codes
Other Garnet Valley Topics
