Skip main navigation
Sold for $345,000
Street View
  • $345,000

    1363 Lamplighter Ln, Fairborn, OH 45324

    4beds
    2,768sqft
    Single Family Residence
    Built in 1996
    0.26 Acres Lot
    $362,700 Zestimate®
    $125/sqft
    $2,464 Estimated rent

    Home value

    $362,700

    $323,000 - $410,000

    $2,464/mo

    Zestimate® history
    Loading
    Loading...

    Owner options

    List your home for rent

    $2,464/mo

    Rent Zestimate®

    Find your next renter with Zillow Rental Manager. Plus, with online applications, you can quickly screen prospective tenants – for free.

    Learn more

    $2,464/mo

    Rent Zestimate®

    Refinance and save

    $2,272/mo

    Est. payment

    Refinancing to a lower rate could help reduce your monthly payments and save thousands over the life of the loan.

    See today's rates

    $2,272/mo

    Est. payment

    Explore your selling options

    Work with a Zillow partner agent

    Leverage their expertise and Zillow's premium Showcase listings to get your home seen by more buyers.

    Get started

    List with your own agent

    Get your home in front of millions of buyers by listing it on Zillow.

    Learn how to do it

    Sell it yourself

    Take full control of how buyers see your home on Zillow by listing For Sale by Owner (FSBO).

    List your home

    What's special

    Fenced-in yardModern finishesSpacious bedroomsSleek countertopsOpen layoutFreshly updated kitchenCozy atmosphere
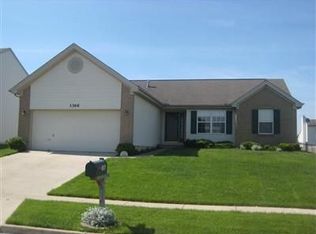
    Welcome to your dream home, where modern updates meet timeless charm! This beautifully updated 4-bedroom, 2.5-bathroom gem is ideally located just minutes from Beavercreek, Xenia, Yellow Springs, Wright-Patterson Air Force Base, and Wright State University. With a stunning fenced-in yard and a spacious, open layout, this home is perfect for both relaxing and entertaining. Step inside to find a freshly updated kitchen with a stylish facelift, offering sleek countertops, modern finishes, and plenty of space for culinary creativity. The main level is bright and inviting, with new carpet throughout, adding warmth and comfort to the living spaces. Whether you're hosting friends or enjoying a quiet evening at home, you'll love the seamless flow and cozy atmosphere. The four spacious bedrooms are designed for rest and relaxation, and the 2.5 bathrooms ensure convenience for everyone in the household. Looking for even more space? The full unfinished basement is a blank canvas, ready to be transformed into your ideal extra living area, whether it?s a home theater, gym, or playroom. Recent updates also include a brand-new roof (April 2025), giving you peace of mind for years to come. With a two-car attached garage and a location close to shopping, dining, and outdoor activities, this home offers both comfort and convenience. Whether you're enjoying the summer breeze in your private backyard or taking advantage of walking to Pioneer Park or a short drive to Fairfield Commons Mall area, WPAFB, or plenty of parks and hiking, this home has everything you could want. Don't miss the chance to make this beautifully updated property yours today!

    Zillow last checked:

    Listing updated:

    Listed by:

    Bryan M Barker (937)436-9494,

    BHHS Professional Realty,

    Peter L Atherton 937-477-2057,

    BHHS Professional Realty

    Bought with:

    Christina M James, 2006006317

    NavX Realty, LLC

    Source: DABR MLS,MLS#: 933536MLS LogoOriginating MLS: Dayton Area Board of REALTORS

    Facts & features

    Interior

    Bedrooms & bathrooms
    • Bedrooms: 4
    • Bathrooms: 3
    • Full bathrooms: 2
    • 1/2 bathrooms: 1
    • Main level bathrooms: 1
    Bedroom
    • Level: Second
    • Dimensions: 13 x 18
    Bedroom
    • Level: Second
    • Dimensions: 11 x 12
    Bedroom
    • Level: Second
    • Dimensions: 10 x 12
    Bedroom
    • Level: Second
    • Dimensions: 10 x 11
    Dining room
    • Level: Main
    • Dimensions: 11 x 11
    Entry foyer
    • Level: Main
    • Dimensions: 9 x 13
    Family room
    • Level: Main
    • Dimensions: 20 x 14
    Kitchen
    • Level: Main
    • Dimensions: 13 x 13
    Laundry
    • Level: Second
    • Dimensions: 4 x 7
    Living room
    • Level: Main
    • Dimensions: 14 x 13
    Recreation
    • Level: Basement
    • Dimensions: 26 x 25
    Heating
    • Forced Air, Natural Gas
    Cooling
    • Central Air
    Appliances
    • Included: Dishwasher, Disposal, Microwave, Range, Refrigerator
    Features
    • Granite Counters, High Speed Internet, Walk-In Closet(s)
    • Basement: Full,Unfinished
    • Number of fireplaces: 1
    • Fireplace features: One, Gas
    Interior area
    • Total structure area: 2,768
    • Total interior livable area: 2,768 sqft

    Property

    Parking
    • Total spaces: 2
    • Parking features: Attached, Garage, Two Car Garage, Garage Door Opener
    • Attached garage spaces: 2
    Features
    • Levels: Two
    • Stories: 2
    • Patio & porch: Patio, Porch
    • Exterior features: Fence, Porch, Patio
    Lot
    • Size: 0.26 Acres
    • Dimensions: 72 x 155
    Details
    • Parcel number: A02000200360002200
    • Zoning: Residential
    • Zoning description: Residential

    Construction

    Type & style
    • Home type: SingleFamily
    • Architectural style: Traditional
    • Property subtype: Single Family Residence
    Materials
    • Brick, Frame, Vinyl Siding
    Condition
    • Year built: 1996

    Utilities & green energy

    • Water: Public
    • Utilities for property: Natural Gas Available, Sewer Available, Water Available, Cable Available

    Community & HOA

    Community
    • Security: Smoke Detector(s)
    • Subdivision: Sentinel Ridge
    HOA
    • Has HOA: Yes
    • HOA fee: $25 annually
    Location
    • Region: Fairborn

    Financial & listing details

    • Price per square foot: $125/sqft
    • Tax assessed value: $248,540
    • Annual tax amount: $4,196
    • Date on market: 5/6/2025
    • Date available: 05/06/2025
    • Listing terms: Conventional,FHA,VA Loan

    Price history

    DateEventPrice
    9/3/2025Sold$345,000$125/sqft
    Source: Public Record Report a problem
    6/26/2025Sold$345,000+1.5%$125/sqft
    Source: DABR MLS #933536 Report a problem
    6/9/2025Pending sale$339,900$123/sqft
    Source: DABR MLS #933536 Report a problem
    6/9/2025Contingent$339,900$123/sqft
    Source: DABR MLS #933536 Report a problem
    6/7/2025Price change$339,900-2.9%$123/sqft
    Source: DABR MLS #933536 Report a problem
    5/20/2025Price change$349,900-2.8%$126/sqft
    Source: DABR MLS #933536 Report a problem
    5/6/2025Listed for sale$360,000+100%$130/sqft
    Source: DABR MLS #933536 Report a problem
    9/18/2024Listing removed$2,500$1/sqft
    Source: DABR MLS #918331 Report a problem
    8/23/2024Listed for rent$2,500+61.3%$1/sqft
    Source: DABR MLS #918331 Report a problem
    2/25/2021Listing removed--
    Source: Owner Report a problem
    4/30/2020Listing removed$1,550$1/sqft
    Source: Owner Report a problem
    4/17/2020Listed for rent$1,550+5.1%$1/sqft
    Source: Owner Report a problem
    5/22/2019Listing removed$1,475$1/sqft
    Source: Owner Report a problem
    5/19/2019Listed for rent$1,475$1/sqft
    Source: Owner Report a problem
    11/6/2008Sold$180,000-7.6%$65/sqft
    Source: Public Record Report a problem
    8/8/2008Listing removed$194,900$70/sqft
    Source: Coldwell Banker** #404853 Report a problem
    5/18/2008Listed for sale$194,900+4.3%$70/sqft
    Source: Coldwell Banker** #404853 Report a problem
    3/25/2004Sold$186,900+716.2%$68/sqft
    Source: Public Record Report a problem
    12/10/1996Sold$22,900$8/sqft
    Source: Public Record Report a problem

    Public tax history

    YearProperty taxesTax assessment
    2025$4,196 +0.7%$86,980
    2024$4,166 -1%$86,980
    2023$4,209 +13.7%$86,980 +33.7%
    2022$3,701 -1.5%$65,060
    2021$3,756 -0.5%$65,060
    2020$3,775 +16.8%$65,060 +16.7%
    2019$3,231 -1%$55,750
    2018$3,265 +2.2%$55,750
    2017$3,194 -1.5%$55,750 +0.8%
    2016$3,241 +4.9%$55,310
    2015$3,091 $55,310
    2014$3,091 +2.5%$55,310 -3.4%
    2013$3,016 +0.1%$57,240
    2012$3,013 +99.5%$57,240
    2011$1,511 -44.6%$57,240 -7.3%
    2010$2,728 +0.2%$61,770
    2009$2,723 +4.7%$61,770
    2008$2,600 +5.6%$61,770 +8.6%
    2007$2,463 +19.9%$56,860
    2006$2,053 +7%$56,860 +6.9%
    2004$1,919 +6.3%$53,190 0%
    2003$1,806 -1%$53,193
    2002$1,825 +10.8%$53,193 +14.2%
    2001$1,647 -0.3%$46,585
    2000$1,652 $46,585
    Find assessor info on the county website

    Neighborhood: 45324

    Nearby schools

    GreatSchools rating
    Schools provided by the listing agent
    • District: Fairborn

    Source: DABR MLS. This data may not be complete. We recommend contacting the local school district to confirm school assignments for this home.

    Get a cash offer in 3 minutes
    Find out how much your home could sell for in as little as 3 minutes with a no-obligation cash offer.
    Estimated market value
    $362,700
    Get a cash offer in 3 minutes
    Find out how much your home could sell for in as little as 3 minutes with a no-obligation cash offer.
    Estimated market value
    $362,700