Skip main navigation
Off market
  • $349,900

    1363 NE Barney St, Prineville, OR 97754

    2beds
    1,217sqft
    SingleFamily
    Built in 2018
    3,484 Square Feet Lot
    $349,900 Zestimate®
    $288/sqft
    $1,927 Estimated rent

    Home value

    $349,900

    $332,000 - $367,000

    $1,927/mo

    Zestimate® history
    Loading
    Loading...

    Owner options

    List your home for rent

    $1,927/mo

    Rent Zestimate®

    Find your next renter with Zillow Rental Manager. Plus, with online applications, you can quickly screen prospective tenants – for free.

    Learn more

    $1,927/mo

    Rent Zestimate®

    Refinance and save

    $2,227/mo

    Est. payment

    Refinancing to a lower rate could help reduce your monthly payments and save thousands over the life of the loan.

    See today's rates

    $2,227/mo

    Est. payment

    Explore your selling options

    Work with a Zillow partner agent

    Leverage their expertise and Zillow's premium Showcase listings to get your home seen by more buyers.

    Get started

    List with your own agent

    Get your home in front of millions of buyers by listing it on Zillow.

    Learn how to do it

    Sell it yourself

    Take full control of how buyers see your home on Zillow by listing For Sale by Owner (FSBO).

    List your home

    What's special

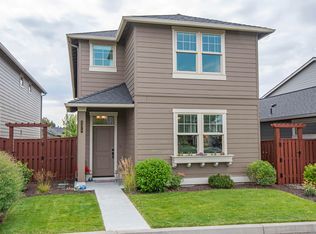
    Wonderful location on a one-lane road across from the park & picnic pavilion, facing east towards Barnes Butte. This single-level cottage-style home has been lightly lived in. Not occupied until 2019! It is perfect for those wanting to simplify. This compact 1,217 SF cottage is both comfortable and efficient, with stylish high-quality finishes. Features include an open great room with vaulted ceiling and gas fireplace. The kitchen has matching stainless steel appliances, including a French door side-by-side refrigerator, quartz bar with seating area, pantry, and dining area. The master suite has a space-saving built-in cabinet of drawers, double vanity with step-in shower. Nice master separation from guest room, full bath, & utility room. Rear alley-load single-car garage is extra-long, equipped with automatic garage door opener & keyless entry pad. The Cottage-style side yard is fenced, gated on ends, it has only bark mulch, just waiting for someone to personalize & make it their own

    This property is off market, which means it's not currently listed for sale or rent on Zillow. This may be different from what's available on other websites or public sources.

    Facts & features

    Interior

    Bedrooms & bathrooms
    • Bedrooms: 2
    • Bathrooms: 2
    • Full bathrooms: 2
    Features
    • Breakfast Bar, Master Downstairs, Pantry, Shower/Tub Combo, Solid Surface Counters, Ceiling Fan(s), Kitchen Island, Smart Thermostat, Fiberglass Stall Shower
    • Windows: Vinyl Frames, Double Pane Windows, Low Emissivity Windows
    • Fireplace features: Gas, Great Room
    • Common walls with other units/homes: No Common Walls
    Interior area
    • Total interior livable area: 1,217 sqft

    Property

    Parking
    • Total spaces: 1
    • Parking features: Garage - Attached
    Features
    • Levels: One
    Lot
    • Size: 3,484 Square Feet
    • Features: Fenced, Landscaped, Sprinkler Timer(s), Drip System, Level, Sprinklers In Front
    Details
    • Parcel number: 18425
    • Special conditions: Standard

    Construction

    Type & style
    • Home type: SingleFamily
    • Architectural style: Craftsman, Northwest, Cottage/Bungalow
    Condition
    • Year built: 2018

    Utilities & green energy

    • Sewer: Public Sewer
    • Water: Public, Backflow Domestic, Backflow Irrigation

    Community & HOA

    Community
    • Security: Carbon Monoxide Detector(s), Smoke Detector(s)
    HOA
    • Has HOA: Yes
    • Amenities included: Park, Pool, Landscaping, Trail(s), Playground, Sport Court
    • HOA fee: $118 monthly
    Location
    • Region: Prineville

    Financial & listing details

    • Price per square foot: $288/sqft
    • Tax assessed value: $351,510
    • Annual tax amount: $3,480
    • Road surface type: Paved

    Price history

    DateEventPrice
    8/27/2020Sold$264,900$218/sqft
    Source: Oregon Datashare #220104544 Report a problem
    8/6/2020Pending sale$264,900$218/sqft
    Source: Pahlisch Real Estate, Inc. #220104544 Report a problem
    7/9/2020Listed for sale$264,900+8.2%$218/sqft
    Source: Pahlisch Real Estate, Inc. #220104544 Report a problem
    4/19/2019Sold$244,900$201/sqft
    Source: Oregon Datashare #201808432 Report a problem
    11/27/2018Listing removed$244,900$201/sqft
    Source: Pahlisch Homes Report a problem
    11/8/2018Price change$244,900-2%$201/sqft
    Source: Pahlisch Homes Report a problem
    8/10/2018Listed for sale$249,900$205/sqft
    Source: Pahlisch Homes Report a problem

    Public tax history

    YearProperty taxesTax assessment
    2025$3,480 +2.6%$216,570 +3%
    2024$3,391 +3.6%$210,270 +3%
    2023$3,274 +3.2%$204,150 +3%
    2022$3,173 +0.6%$198,210 +3%
    2021$3,156 +2.8%$192,440 +3%
    2020$3,069 +3.5%$186,840
    2019$2,964 +1126.8%--
    2018$242 +4%$14,630 +14.7%
    2017$232 +15%$12,750
    2016$202 $12,750
    2015$202 +1.4%$12,750
    2013$199 -1.9%$12,750
    2012$203 -0.7%$12,750
    2011$204 -15.3%$12,750 -15%
    2010$241 $15,000 -52%
    2009-- $31,250 -20.3%
    2008-- $39,215 +3%
    2007-- $38,073
    Find assessor info on the county website

    Neighborhood: 97754

    Nearby schools

    GreatSchools rating
    Schools provided by the listing agent
    • Elementary: Barnes Butte Elem
    • Middle: Crook County Middle
    • High: Crook County High

    Source: The MLS. This data may not be complete. We recommend contacting the local school district to confirm school assignments for this home.

    Get pre-qualified for a loan
    At Zillow Home Loans, we can pre-qualify you in as little as 5 minutes with no impact to your credit score.

    An equal housing lender. NMLS #10287.
