Skip main navigation
Off market
  • $418,100

    1374 NE Wilshire Dr, Prineville, OR 97754

    3beds
    1,773sqft
    SingleFamily
    Built in 2019
    4,356 Square Feet Lot
    $418,100 Zestimate®
    $236/sqft
    $2,412 Estimated rent

    Home value

    $418,100

    $397,000 - $439,000

    $2,412/mo

    Zestimate® history
    Loading
    Loading...

    Owner options

    List your home for rent

    $2,412/mo

    Rent Zestimate®

    Find your next renter with Zillow Rental Manager. Plus, with online applications, you can quickly screen prospective tenants – for free.

    Learn more

    $2,412/mo

    Rent Zestimate®

    Refinance and save

    $2,588/mo

    Est. payment

    Refinancing to a lower rate could help reduce your monthly payments and save thousands over the life of the loan.

    See today's rates

    $2,588/mo

    Est. payment

    Explore your selling options

    Work with a Zillow partner agent

    Leverage their expertise and Zillow's premium Showcase listings to get your home seen by more buyers.

    Get started

    List with your own agent

    Get your home in front of millions of buyers by listing it on Zillow.

    Learn how to do it

    Sell it yourself

    Take full control of how buyers see your home on Zillow by listing For Sale by Owner (FSBO).

    List your home

    What's special

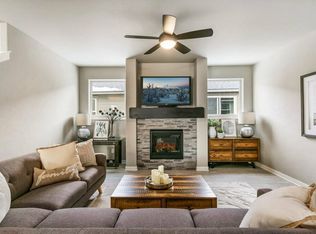
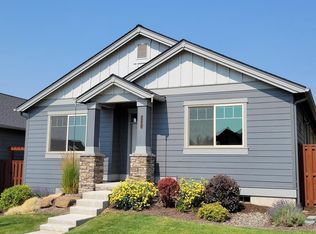
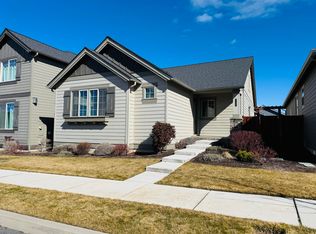
    Lovely cottage-style with Northwest Craftman touches. You will enjoy the visual appeal of entering your home from a covered porch with stone masonry accents into a coffered entryway. This first impression sets the stage in this beautiful home constructed by quality, award winning builder, Pahlisch Homes. This popular model offers one-level living with a spacious great room complete with vaulted ceilings, gas fireplace and luxury vinyl plank flooring that is open to the casual, connected kitchen & dining area, perfect for entertaining with gorgeous quartz counter tops, island eating and prep area, upgraded stainless steel appliances and timeless solid Alder stained cabinets. Features include 3 bedrooms, 2 full baths with nice master suite separation. Smart Home features included! This cottage style home has an alley load, two-car garage with extra side storage space beside the hot water heater. Floor Plan: ASTORIA 2-A-1773-1. Ochoco Pointe's model home, open every Fri-Sunday, 12 - 5pm.

    This property is not currently displayed as for sale or rent on Zillow. This may be different from what's on other websites or public sources.

    Facts & features

    Interior

    Bedrooms & bathrooms
    • Bedrooms: 3
    • Bathrooms: 2
    • Full bathrooms: 2
    Features
    • Breakfast Bar, Master Downstairs, Pantry, Shower/Tub Combo, Double Vanity, Linen Closet, Solid Surface Counters, Walk-In Closet(s), Ceiling Fan(s), Enclosed Toilet(s), Kitchen Island, Smart Locks
    • Windows: Vinyl Frames, Double Pane Windows, Low Emissivity Windows
    • Fireplace features: Gas, Great Room
    • Common walls with other units/homes: No Common Walls
    Interior area
    • Total interior livable area: 1,773 sqft

    Property

    Parking
    • Total spaces: 2
    • Parking features: Garage - Attached
    Features
    • Levels: One
    Lot
    • Size: 4,356 Square Feet
    • Features: Fenced, Landscaped, Sprinkler Timer(s), Adjoins Public Lands, Drip System
    Details
    • Parcel number: 18432
    • Special conditions: Standard

    Construction

    Type & style
    • Home type: SingleFamily
    • Architectural style: Craftsman, Northwest, Cottage/Bungalow
    Condition
    • Year built: 2019

    Utilities & green energy

    • Sewer: Public Sewer
    • Water: Public, Backflow Domestic, Backflow Irrigation

    Community & HOA

    HOA
    • Has HOA: Yes
    • Amenities included: Park, Pool, Playground, Sport Court
    • HOA fee: $118 monthly
    Location
    • Region: Prineville

    Financial & listing details

    • Price per square foot: $236/sqft
    • Tax assessed value: $442,820
    • Annual tax amount: $4,002
    • Road surface type: Paved

    Price history

    DateEventPrice
    1/1/2023Listing removed$475,000$268/sqft
    Source: Oregon Datashare #220149281 Report a problem
    7/26/2022Listing removed--
    Source: Oregon Datashare #220149281 Report a problem
    7/1/2022Listed for sale$475,000+58.4%$268/sqft
    Source: Oregon Datashare #220149281 Report a problem
    6/30/2020Sold$299,900$169/sqft
    Source: Oregon Datashare #201904778 Report a problem
    5/27/2020Pending sale$299,900$169/sqft
    Source: Pahlisch Real Estate, Inc. #201904778 Report a problem
    5/17/2019Listed for sale$299,900$169/sqft
    Source: Pahlisch Homes Report a problem

    Public tax history

    YearProperty taxesTax assessment
    2025$4,002 +2.6%$249,060 +3%
    2024$3,899 +3.6%$241,810 +3%
    2023$3,766 +3.2%$234,770 +3%
    2022$3,649 +0.6%$227,940 +3%
    2021$3,629 +2.8%$221,310 +3%
    2020$3,530 +1310.4%$214,868
    2019$250 -1.1%--
    2018$253 +0.9%$15,800 +14.7%
    2017$251 +15%$13,770
    2016$218 $13,770
    2015$218 +1.4%$13,770
    2013$215 -1.9%$13,770
    2012$219 -0.7%$13,770
    2011$221 -15.3%$13,770 -15%
    2010$261 $16,200 -52%
    2009-- $33,740 -14%
    2008-- $39,215 +3%
    2007-- $38,073
    Find assessor info on the county website

    Neighborhood: 97754

    Nearby schools

    GreatSchools rating
    Schools provided by the listing agent
    • Elementary: Bear Creek Elem
    • Middle: Crook County Middle
    • High: Crook County High

    Source: The MLS. This data may not be complete. We recommend contacting the local school district to confirm school assignments for this home.

    Sell for more on Zillow
    Get a Zillow Showcase℠ listing at no additional cost and you could sell for .
    $418,100
    2% more
    +$8,362
    With Zillow Showcase(estimated)
    $426,462
    Sell for more on Zillow
    Get a Zillow Showcase℠ listing at no additional cost and you could sell for .
    $418,100
    2% more
    +$8,362
    With Zillow Showcase(estimated)
    $426,462