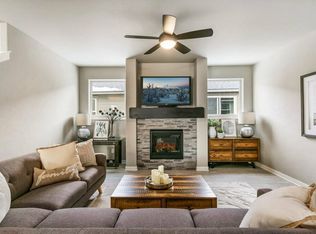
Built by award-winning Pahlisch Homes, this beautifully crafted cottage-style home is designed for effortless primary living and a low-maintenance lifestyle. The thoughtfully designed floorplan offers main-level living with a spacious primary suite, plus two additional separated bedrooms and three full baths--ideal for guests, hobbies, or flexible living. An upstairs guest suite/bonus room with its own ensuite bath provides privacy and versatility. Quality finishes shine throughout, including quartz countertops, luxury vinyl plank flooring, undermount sinks, smart home technology, and a cozy natural gas fireplace--blending comfort with durability and ease of care. Step outside and enjoy direct access across the street to Prineville's public trail system, connecting to protected wetlands and over 600 acres of scenic trails around Barnes Butte and Barnes Reservoir. Convenient, low-maintenance living with outdoor adventure at your doorstep.
Active
Price cut: $5K (7/31)
$434,900
1386 NE Wilshire Dr Lot 118, Prineville, OR 97754
3beds
3baths
1,950sqft
Single Family Residence
Built in 2019
4,356 Square Feet Lot
$434,100 Zestimate®
$223/sqft
$161/mo HOA
What's special
Main-level livingCozy natural gas fireplaceQuality finishes shine throughoutThoughtfully designed floorplanTwo additional separated bedroomsSmart home technologySpacious primary suite
- 175 days
- 108
- 3
Zillow last checked:
Listing updated:
Listed by:
Keller Williams Realty Central Oregon 541-585-3760
Source: Oregon Datashare,MLS#: 220216918
Facts & features
Interior
Bedrooms & bathrooms
- Bedrooms: 3
- Bathrooms: 3
Heating
- Forced Air, Natural Gas
Cooling
- Whole House Fan
Appliances
- Included: Dishwasher, Disposal, Dryer, Microwave, Oven, Range, Refrigerator, Washer, Water Heater
Features
- Breakfast Bar, Ceiling Fan(s), Fiberglass Stall Shower, Kitchen Island, Linen Closet, Pantry, Primary Downstairs, Shower/Tub Combo, Smart Thermostat, Solid Surface Counters, Walk-In Closet(s)
- Flooring: Carpet, Simulated Wood, Vinyl
- Windows: Low Emissivity Windows, Double Pane Windows, Vinyl Frames
- Basement: None
- Has fireplace: Yes
- Fireplace features: Gas, Insert, Living Room
- Common walls with other units/homes: No Common Walls,No One Above,No One Below
Interior area
- Total structure area: 1,950
- Total interior livable area: 1,950 sqft
Property
Parking
- Total spaces: 2
- Parking features: Alley Access, Attached, Driveway, Garage Door Opener
- Attached garage spaces: 2
- Has uncovered spaces: Yes
Accessibility
- Accessibility features: Smart Technology
Features
- Levels: Two
- Stories: 2
- Patio & porch: Patio, Side Porch
- Has private pool: Yes
- Pool features: Association
- Fencing: Fenced
- Has view: Yes
- View description: Neighborhood, Territorial
Lot
- Size: 4,356 Square Feet
- Features: Drip System, Landscaped, Sprinkler Timer(s), Sprinklers In Front
Details
- Parcel number: 18431
- Zoning description: R1; Limited Residential
- Special conditions: Standard
Construction
Type & style
- Home type: SingleFamily
- Architectural style: Craftsman,Northwest
- Property subtype: Single Family Residence
Materials
- Concrete, Double Wall/Staggered Stud, Frame
- Foundation: Stemwall
- Roof: Composition
Condition
- New construction: No
- Year built: 2019
Details
- Builder name: Pahlisch Homes LLC
Utilities & green energy
- Sewer: None
- Water: Backflow Domestic, Backflow Irrigation, Public
Green energy
- Water conservation: Water-Smart Landscaping
Community & HOA
Community
- Features: Pool, Access to Public Lands, Park, Playground, Sport Court, Trail(s)
- Security: Carbon Monoxide Detector(s), Smoke Detector(s)
- Subdivision: Ochoco Pointe
HOA
- Has HOA: Yes
- Amenities included: Landscaping, Park, Playground, Pool, Sport Court
- HOA fee: $161 monthly
Location
- Region: Prineville
Financial & listing details
- Price per square foot: $223/sqft
- Annual tax amount: $4,347
- Date on market: 3/12/2026
- Cumulative days on market: 175 days
- Listing terms: Cash,Conventional,FHA,USDA Loan,VA Loan
- Inclusions: Appliance include, fridge, washer, dryer
Estimated market value
$434,100
$412,000 - $456,000
$2,739/mo
Price history
| Date | Event | Price |
|---|---|---|
| 7/31/2026 | Price change | $434,900-1.1%$223/sqft |
Source:  Oregon Datashare #220216918 Report a problem Oregon Datashare #220216918 Report a problem | ||
| 6/2/2026 | Price change | $439,900-1.1%$226/sqft |
Source: Oregon Datashare #220216918 Report a problem | ||
| 3/24/2026 | Price change | $444,900-1.1%$228/sqft |
Source: Oregon Datashare #220216918 Report a problem | ||
| 3/12/2026 | Listed for sale | $449,900+45.2%$231/sqft |
Source: Oregon Datashare #220216918 Report a problem | ||
| 8/5/2020 | Sold | $309,900$159/sqft |
Source: Agent Provided Report a problem | ||
| 6/3/2020 | Pending sale | $309,900$159/sqft |
Source: Pahlisch Real Estate, Inc. #201904603 Report a problem | ||
| 5/24/2019 | Listed for sale | $309,900$159/sqft |
Source: Pahlisch Real Estate, Inc. #201904603 Report a problem | ||
Public tax history
Tax history is unavailable.
Monthly payment
Est. payment
Payment breakdown
Explore the cost of this home by adjusting the details. Changes won't be saved.Climate risks
Neighborhood: 97754
Nearby schools
Schools provided by the listing agent
- Elementary: Barnes Butte Elem
- Middle: Crook County Middle
- High: Crook County High
Source: Oregon Datashare. This data may not be complete. We recommend contacting the local school district to confirm school assignments for this home.
Similar homes
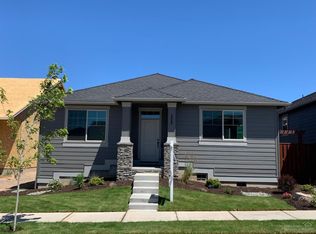
- $425,0003 bd2 ba1.6k sqft1076 NE Henry Dr, Prineville, OR 97754For Sale

 MLS ID #220224558, Jennifer Cornelius, Keller Williams Realty Central Oregon. Oregon Datashare
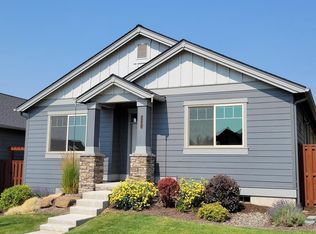
 - $449,0003 bd2 ba1.5k sqft1335 NE Pippen Ct, Prineville, OR 97754For Sale
 MLS ID #220226548, Kathryn R Haines, NAI Cascade. Oregon Datashare
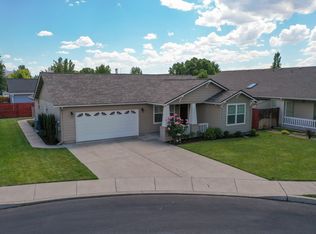
 - $430,0003 bd2 ba1.3k sqft758 NE Sandstone Ct, Prineville, OR 97754For Sale
 MLS ID #220225059, Rachel D Rhoden, Cascade Hasson SIR. Oregon Datashare
 - $420,0003 bd2 ba1.3k sqft722 NE Stone Ridge Loop, Prineville, OR 97754For Sale
 MLS ID #220226962, Heather MacDowall, Keller Williams Realty Central Oregon. Oregon Datashare
 - $405,0003 bd2 ba1.2k sqft723 NE Stone Ridge Loop, Prineville, OR 97754For SaleMLS ID #220222726, Shelby L Shely, Homestead Realty LLC. Oregon Datashare
- $535,0003 bd3 ba1.9k sqft1229 NE Sunrise St, Prineville, OR 97754For SaleMLS ID #220212900, Kenzie Carnahan, Cascade Hasson SIR. Oregon Datashare
- $465,0003 bd2 ba1.4k sqft1023 NE Crista Ct, Prineville, OR 97754For SaleMLS ID #220223056, Traci R Utterback, Coldwell Banker Sun Country. Oregon Datashare
- $465,0003 bd2 ba1.4k sqft1017 NE Crista Ct, Prineville, OR 97754For SaleMLS ID #220223763, Chelsey F Hadley, eXp Realty, LLC. Oregon Datashare
- $399,9003 bd2 ba1.4k sqft871 NE 6th St, Prineville, OR 97754For SaleMLS ID #220217318, Holly Cole, Keller Williams Realty Central Oregon. Oregon Datashare
- $463,0003 bd2 ba1.5k sqft785 NE Discovery Loop Lot 162, Prineville, OR 97754New ConstructionOregon Datashare
- $499,5003 bd3 ba2k sqft1180 NE Henry Dr, Prineville, OR 97754For SaleMLS ID #220224839, Denise Wyatt, Pahlisch Real Estate, Inc.. Oregon Datashare
- $460,0003 bd2 ba1.5k sqft755 NE Discovery Loop Lot 158, Prineville, OR 97754New ConstructionMLS ID #220219679, Sandra Braghiroli, Pacwest Realty Group. Oregon Datashare
- $495,0003 bd2 ba1.8k sqft1732 NE Hudspeth Rd Lot 157, Prineville, OR 97754For SaleMLS ID #220223343, Sandra Braghiroli, Pacwest Realty Group. Oregon Datashare
- $499,5003 bd2 ba1.5k sqft317 SE Pioneer Dr, Prineville, OR 97754For SaleMLS ID #220222074, Traci R Utterback, Coldwell Banker Sun Country. Oregon Datashare
- $475,0003 bd2 ba1.6k sqft417 NE Union Loop, Prineville, OR 97754For SaleMLS ID #220224443, Pamela L. Mayo-Phillips, Cascade Hasson SIR. Oregon Datashare
- $499,9003 bd2 ba1.8k sqft1175 NE Henry Dr, Prineville, OR 97754For SaleMLS ID #220220926, Denise Wyatt, Pahlisch Real Estate, Inc.. Oregon Datashare
- $340,0003 bd2 ba1.8k sqft279 SE Willowdale Dr, Prineville, OR 97754For SaleMLS ID #220220878, Joseph Raymond Becker, Root & Branch Realty Group. Oregon Datashare
