Beautifully maintained turnkey home sits on a quiet cul-de-sac with corner views toward the Barnes Butte wetlands. Inside, the open-concept layout and modern, clean finishes create an inviting space for everyday living. A dedicated laundry room and attached two-car garage add to the functionality of this three bed, two bath, single-level home. The recently completed backyard sets this property apart: landscaped and hard-scaped featuring a custom paver patio, retaining wall, new sod (2025), gazebo, and fire pit, creating a private retreat designed for entertaining and enjoying Central Oregon evenings with friends, family, or as your own private retreat from the day-to-day.
Active
$449,000
1335 NE Pippen Ct, Prineville, OR 97754
3beds
2baths
1,574sqft
:
Get pre-qualified$2,926/mo
Single Family Residence
Built in 2019
8,276 Square Feet Lot
$446,200 Zestimate®
$285/sqft
$-- HOA
What's special
Modern clean finishesFire pitQuiet cul-de-sacDedicated laundry roomCustom paver patioAttached two-car garageOpen-concept layout
- 6 days |
- 285 |
- 17 |
Likely to sell faster than
Zillow last checked:
Listing updated:
Listed by:
NAI Cascade 541-706-9370
Source: Oregon Datashare,MLS#: 220226548
Facts & features
Interior
Bedrooms & bathrooms
- Bedrooms: 3
- Bathrooms: 2
Heating
- Forced Air, Natural Gas
Cooling
- Central Air
Appliances
- Included: Dishwasher, Microwave, Oven, Range, Refrigerator, Water Heater
Features
- Breakfast Bar, Ceiling Fan(s), Double Vanity, Kitchen Island, Open Floorplan, Pantry, Primary Downstairs, Walk-In Closet(s)
- Flooring: Carpet, Laminate
- Basement: None
- Has fireplace: Yes
- Fireplace features: Gas
- Common walls with other units/homes: No Common Walls
Interior area
- Total structure area: 1,574
- Total interior livable area: 1,574 sqft
Property
Parking
- Total spaces: 2
- Parking features: Attached, Garage Door Opener
- Attached garage spaces: 2
Features
- Levels: One
- Stories: 1
- Patio & porch: Covered Deck, Deck
- Exterior features: Fire Pit
- Has view: Yes
- View description: Territorial
Lot
- Size: 8,276 Square Feet
- Features: Corner Lot, Landscaped
Details
- Parcel number: 17701
- Zoning description: R2; General Residential
- Special conditions: Standard
Construction
Type & style
- Home type: SingleFamily
- Architectural style: Ranch,Traditional
- Property subtype: Single Family Residence
Materials
- Foundation: Stemwall
- Roof: Composition
Condition
- New construction: No
- Year built: 2019
Utilities & green energy
- Sewer: Public Sewer
- Water: Public
Community & HOA
Community
- Security: Carbon Monoxide Detector(s), Smoke Detector(s)
- Subdivision: Stoneridge Terrace
HOA
- Has HOA: No
Location
- Region: Prineville
Financial & listing details
- Price per square foot: $285/sqft
- Tax assessed value: $437,650
- Annual tax amount: $3,421
- Date on market: 8/5/2026
- Listing terms: Cash,Conventional,FHA
- Road surface type: Paved
Estimated market value
$446,200
$424,000 - $469,000
$2,356/mo
Price history
| Date | Event | Price |
|---|---|---|
| 8/5/2026 | Listed for sale | $449,000+20.4%$285/sqft |
Source:  Oregon Datashare #220226548 Report a problem Oregon Datashare #220226548 Report a problem | ||
| 4/26/2021 | Sold | $373,000+2.2%$237/sqft |
Source: Oregon Datashare #220117466 Report a problem | ||
| 3/5/2021 | Pending sale | $365,000$232/sqft |
Source: Oregon Datashare #220117466 Report a problem | ||
| 3/2/2021 | Listed for sale | $365,000+11.5%$232/sqft |
Source: Oregon Datashare #220117466 Report a problem | ||
| 10/26/2020 | Sold | $327,500-2.2%$208/sqft |
Source: Oregon Datashare #220107490 Report a problem | ||
| 10/12/2020 | Pending sale | $334,900$213/sqft |
Source: Coldwell Banker Sun Country #220107490 Report a problem | ||
| 8/20/2020 | Listed for sale | $334,900+17.9%$213/sqft |
Source: Coldwell Banker Sun Country #220107490 Report a problem | ||
| 8/30/2019 | Sold | $284,000$180/sqft |
Source: Oregon Datashare #201904918 Report a problem | ||
Public tax history
| Year | Property taxes | Tax assessment |
|---|---|---|
| 2025 | $3,422 +2.6% | $212,950 +3% |
| 2024 | $3,334 +3.6% | $206,750 +3% |
| 2023 | $3,220 +3.2% | $200,730 +3% |
| 2022 | $3,120 +0.6% | $194,890 +3% |
| 2021 | $3,103 +2.8% | $189,220 +3% |
| 2020 | $3,018 +491.7% | $183,714 |
| 2019 | $510 -0.3% | -- |
| 2018 | $511 | $32,200 +15% |
| 2017 | $511 +29.1% | $28,000 +64.7% |
| 2016 | $396 | $17,000 |
| 2015 | $396 +49.1% | $17,000 |
| 2013 | $266 -1.9% | $17,000 |
| 2012 | $271 -0.7% | $17,000 |
| 2011 | $273 -15.3% | $17,000 -15% |
| 2010 | $322 | $20,000 -52% |
| 2009 | -- | $41,660 +2.9% |
| 2008 | -- | $40,480 +3% |
| 2007 | -- | $39,301 |
Find assessor info on the county website
Monthly payment
Est. payment
Payment breakdown
Explore the cost of this home by adjusting the details. Changes won't be saved.Climate risks
Neighborhood: 97754
Nearby schools
GreatSchools rating
- 8/10Barnes Butte ElementaryGrades: K-5Distance: 0.8 mi
- 8/10Crook County Middle SchoolGrades: 6-8Distance: 0.9 mi
- 6/10Crook County High SchoolGrades: 9-12Distance: 1.5 mi
Schools provided by the listing agent
- Elementary: Crooked River Elem
- Middle: Crook County Middle
- High: Crook County High
Source: Oregon Datashare. This data may not be complete. We recommend contacting the local school district to confirm school assignments for this home.
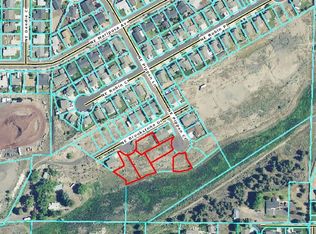
- $--0.96 acres1615 NE Pippen Brookstone Dr, Prineville, OR 97754Off Market
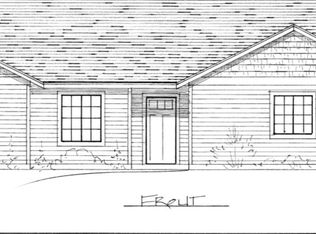
- $465,4004 bd3 ba1.6k sqft1307 NE Pippen Ct, Prineville, OR 97754Off Market
- $443,5003 bd2 ba1.7k sqft534 NE Brookstone Dr, Prineville, OR 97754Off Market

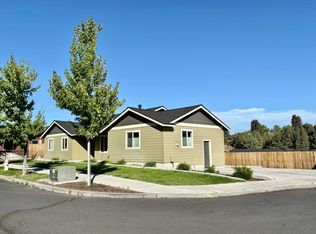
- $399,0003 bd2 ba1.4k sqft490 NE Brookstone Dr, Prineville, OR 97754Sold
- $555,0003 bd3 ba2.3k sqft472 NE Brookstone Dr, Prineville, OR 97754Sold
- $430,9004 bd1 ba1.6k sqft1281 NE Pippen Ct, Prineville, OR 97754Off Market
- $--8,276 sqft1325 NE Pippen Ct, Prineville, OR 97754Off Market
- $--10,018 sqft462 NE Brookstone Dr, Prineville, OR 97754Off Market
A local agent can set up tours, give advice and negotiate with sellers.
Similar homes
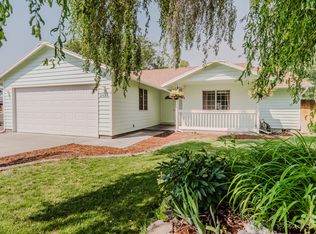
- $450,0003 bd2 ba1.4k sqft2635 NE Yellowpine Rd, Prineville, OR 97754For Sale
 MLS ID #220226496, Chris W. Bernard, Bernard Real Estate Group. Oregon Datashare
 - $450,0003 bd2 ba1.6k sqft1076 NE Henry Dr, Prineville, OR 97754For Sale
 MLS ID #220224558, Jennifer Cornelius, Keller Williams Realty Central Oregon. Oregon Datashare
 - $445,0003 bd2 ba1.4k sqft699 NE Fieldstone Ln, Prineville, OR 97754For Sale
 MLS ID #220221958, Rachel D Rhoden, Cascade Hasson SIR. Oregon Datashare
 - $459,0003 bd2 ba1.4k sqft751 NE Lookout Ave, Prineville, OR 97754For Sale
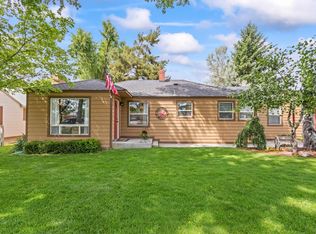 MLS ID #220224134, Jessica Dawn Lay, eXp Realty, LLC. Oregon Datashare
 - $425,0003 bd2 ba1.4k sqft728 NE Brookstone Dr, Prineville, OR 97754For SaleMLS ID #220221210, Ed King, Keller Williams Realty Central Oregon. Oregon Datashare
- $434,9003 bd3 ba1.9k sqft1386 NE Wilshire Dr Lot 118, Prineville, OR 97754For SaleMLS ID #220216918, Jacob Tyler Franke, Keller Williams Realty Central Oregon. Oregon Datashare
- $449,9003 bd2 ba2.2k sqft206 SW Claypool St, Prineville, OR 97754For SaleMLS ID #220225055, Rachel D Rhoden, Cascade Hasson SIR. Oregon Datashare
- $489,5003 bd2 ba1.8k sqft1007 NE Hudspeth Cir, Prineville, OR 97754For SaleMLS ID #220214143, Denise Wyatt, Pahlisch Real Estate, Inc.. Oregon Datashare
- $405,0003 bd2 ba1.2k sqft723 NE Stone Ridge Loop, Prineville, OR 97754For SaleMLS ID #220222726, Shelby L Shely, Homestead Realty LLC. Oregon Datashare
- $475,0003 bd2 ba1.4k sqft1023 NE Crista Ct, Prineville, OR 97754For SaleMLS ID #220223056, Traci R Utterback, Coldwell Banker Sun Country. Oregon Datashare
- $465,0003 bd2 ba1.4k sqft1017 NE Crista Ct, Prineville, OR 97754For SaleMLS ID #220223763, Chelsey F Hadley, eXp Realty, LLC. Oregon Datashare
- $399,9003 bd2 ba1.4k sqft871 NE 6th St, Prineville, OR 97754For SaleMLS ID #220217318, Holly Cole, Keller Williams Realty Central Oregon. Oregon Datashare
- $495,0003 bd2 ba1.8k sqft1732 NE Hudspeth Rd Lot 157, Prineville, OR 97754For SaleMLS ID #220223343, Sandra Braghiroli, Pacwest Realty Group. Oregon Datashare
- $629,5003 bd3 ba2.2k sqft895 NE Hudspeth Cir, Prineville, OR 97754For SaleMLS ID #220223399, Kamirin Couch, eXp Realty, LLC. Oregon Datashare
- $515,0003 bd2 ba1.5k sqft317 SE Pioneer Dr, Prineville, OR 97754For SaleMLS ID #220222074, Traci R Utterback, Coldwell Banker Sun Country. Oregon Datashare
- $463,0003 bd2 ba1.5k sqft785 NE Discovery Loop, Prineville, OR 97754New ConstructionMonteVista Homes
- $499,5003 bd3 ba2k sqft1180 NE Henry Dr, Prineville, OR 97754For SaleMLS ID #220224839, Denise Wyatt, Pahlisch Real Estate, Inc.. Oregon Datashare
- $450,0003 bd2 ba2k sqft1940 NE Dobbs Rd, Prineville, OR 97754For SaleMLS ID #220201129, Julie Lynn Mayers, Keller Williams Realty Central Oregon. Oregon Datashare
- $355,0003 bd2 ba1.8k sqft279 SE Willowdale Dr, Prineville, OR 97754For SaleMLS ID #220220878, Joseph Raymond Becker, Root & Branch Realty Group. Oregon Datashare
- $395,0003 bd2 ba1.7k sqft11431 NW Morrow Ave, Prineville, OR 97754For SaleMLS ID #220225920, Doniella Kristine Cox, Bend Dreams Realty LLC. Oregon Datashare
