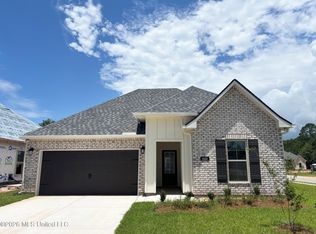
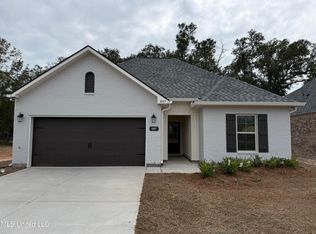
The TERENZO IV H in Gulf Grove community offers a 3-bedroom, 2 full bathroom, open and split design. Upgrades for this home include a refrigerator, wood look ceramic tile flooring throughout, LED coach lights on each side of the garage, and more! Special Features: double vanity, garden tub, separate custom tiled shower, and walk-in closet (opens to laundry) in master bath, kitchen island, walk-in pantry, covered porches, boot bench in mudroom, undermount sinks, recessed lighting, crown molding, LED lighting throughout, ceiling fans in living and master, custom framed mirrors in all baths, smart connect Wi-Fi thermostat, smoke and carbon monoxide detectors, landscaping package, and more! Efficient Features: tankless gas water heater, electric kitchen appliance package, vinyl low E tilt-in windows, radiant barrier roof decking, and more! Energy Star Partner.
Pending
$306,699
1363 Redfish Dr, Gulfport, MS 39507
3beds
1,845sqft
Residential, Single Family Residence
Built in 2026
5,227 Square Feet Lot
$306,700 Zestimate®
$166/sqft
$28/mo HOA
What's special
- 24 days
- 3
- 0
Zillow last checked:
Listing updated:
Listed by:
Saun A Sullivan 985-377-7283,
Cicero Realty, LLC 225-369-6111
Source: MLS United,MLS#: 4163795
Facts & features
Interior
Bedrooms & bathrooms
- Bedrooms: 3
- Bathrooms: 2
- Full bathrooms: 2
Primary bedroom
- Level: Main
Bedroom
- Level: Main
Bedroom
- Level: Main
Primary bathroom
- Level: Main
Bathroom
- Level: Main
Dining room
- Level: Main
Kitchen
- Level: Main
Laundry
- Level: Main
Living room
- Level: Main
Heating
- Central, Natural Gas
Cooling
- Ceiling Fan(s), Central Air, Electric
Appliances
- Included: Dishwasher, Disposal, Microwave, Refrigerator, Tankless Water Heater, Other, See Remarks
- Laundry: Inside, Laundry Closet, Laundry Room
Features
- Breakfast Bar, Built-in Features, Ceiling Fan(s), Crown Molding, Double Vanity, Granite Counters, High Ceilings, Kitchen Island, Open Floorplan, Pantry, Recessed Lighting, Smart Thermostat, Walk-In Closet(s), Other, See Remarks
- Flooring: Ceramic Tile, See Remarks
- Windows: Blinds, Screens, Vinyl
- Has fireplace: No
Interior area
- Total structure area: 1,845
- Total interior livable area: 1,845 sqft
Property
Parking
- Total spaces: 2
- Parking features: Attached, Driveway, Garage Door Opener, Direct Access
- Attached garage spaces: 2
- Has uncovered spaces: Yes
Features
- Levels: One
- Stories: 1
- Patio & porch: Front Porch, Rear Porch
- Exterior features: See Remarks
Lot
- Size: 5,227 Square Feet
- Dimensions: 53 x 100
- Features: Interior Lot, Level
Details
- Parcel number: 1010m01013.001
Construction
Type & style
- Home type: SingleFamily
- Architectural style: Traditional
- Property subtype: Residential, Single Family Residence
Materials
- Brick, Siding
- Foundation: Slab
- Roof: Architectural Shingles
Condition
- Under Construction
- New construction: Yes
- Year built: 2026
Utilities & green energy
- Sewer: Public Sewer
- Water: Public
- Utilities for property: Electricity Available, Natural Gas Available, Water Available
Community & HOA
Community
- Security: Carbon Monoxide Detector(s), Smoke Detector(s)
- Subdivision: Gulf Grove
HOA
- Has HOA: Yes
- Services included: Other
- HOA fee: $170 semi-annually
Location
- Region: Gulfport
Financial & listing details
- Price per square foot: $166/sqft
- Date on market: 9/28/2026
- Electric utility on property: Yes
Estimated market value
$306,700
$291,000 - $322,000
$2,249/mo
Price history
| Date | Event | Price |
|---|---|---|
| 9/28/2026 | Pending sale | $306,699$166/sqft |
Source: MLS United #4163795 Report a problem | ||
Public tax history
Tax history is unavailable.
Monthly payment
Est. payment
Payment breakdown
Explore the cost of this home by adjusting the details. Changes won't be saved.Climate risks
Neighborhood: 39507
Nearby schools
Schools provided by the listing agent
- Elementary: Bayou View
- Middle: Bayou View Middle School
- High: Gulfport
Source: MLS United. This data may not be complete. We recommend contacting the local school district to confirm school assignments for this home.

Similar homes
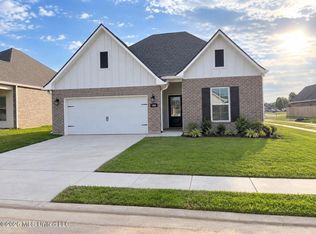
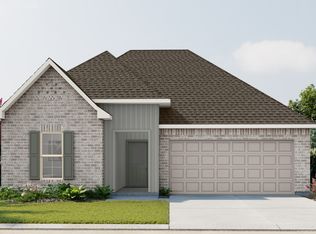
- from $301,9903 bd2 ba1.7k sqftNavelli IV G Plan, Gulf Grove, Gulfport, MS 39507New Construction
 DSLD Homes
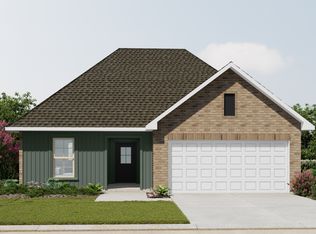
- from $306,9903 bd2 ba1.8k sqftTerenzo IV G Plan, Gulf Grove, Gulfport, MS 39507New Construction
 DSLD Homes
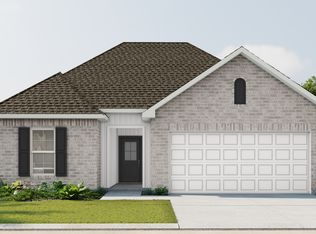
- from $289,9903 bd2 ba1.5k sqftCampora IV G Plan, Gulf Grove, Gulfport, MS 39507New Construction
 DSLD Homes
- from $306,9903 bd2 ba1.8k sqftTerenzo IV H Plan, Gulf Grove, Gulfport, MS 39507New Construction
 DSLD Homes
