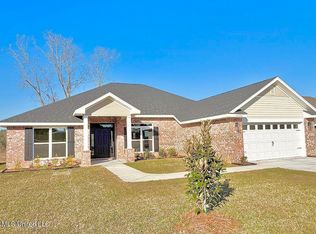
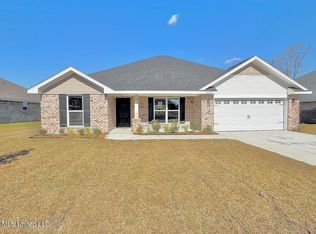
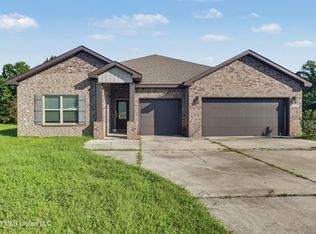
MOVE-IN READY! This thoughtfully designed home offers a spacious 4 bedroom layout with elevated finishes and exceptional functionality. At the center of the home, the open concept kitchen, breakfast area, and vaulted family room create a bright, welcoming space perfect for everyday living and entertaining. The kitchen showcases whole home quartz countertops, giving the home a clean, modern, and cohesive upscale look. A true formal dining room sits just off the foyer, ideal for hosting gatherings and holiday meals. Adjacent to the entry is a dedicated office, providing a quiet, private workspace separate from the main living areas. Bedroom 4 is located at the back of the home and serves as a versatile flex room, offering the perfect spot for a playroom, hobby space, media room, or additional office. The split bedroom design places the primary suite in its own private wing, featuring a spacious walk in closet with direct access to the laundry room—a highly desirable convenience that streamlines daily routines. Three additional bedrooms and a full secondary bath complete the layout, offering flexibility for family, guests, or multi purpose use. Outdoor living is enhanced by the covered recessed porch and generous backyard. With its upgraded finishes, flexible spaces, trey and vaulted ceilings, and a layout designed for comfort and convenience, this home delivers the perfect balance of style and everyday livability. Located in the country setting yet minutes away from shopping, entertainment, beaches and casinos.
Active
Price cut: $1.5K (8/8)
$321,831
14885 Fritz Cir, Gulfport, MS 39503
4beds
2,202sqft
Residential, Single Family Residence
Built in 2026
0.27 Acres Lot
$321,300 Zestimate®
$146/sqft
$27/mo HOA
What's special
Dedicated officeVersatile flex roomElevated finishesGenerous backyardBright welcoming spaceFormal dining roomTrey and vaulted ceilings
- 164 days
- 60
- 3
Zillow last checked:
Listing updated:
Listed by:
Christopher Craft 601-260-5934,
Adams Homes, L.L.C. 228-392-0336
Source: MLS United,MLS#: 4148137
Facts & features
Interior
Bedrooms & bathrooms
- Bedrooms: 4
- Bathrooms: 2
- Full bathrooms: 2
Heating
- Electric, Heat Pump
Cooling
- Ceiling Fan(s), Electric, Heat Pump
Appliances
- Included: Dishwasher, Disposal, Electric Range, Microwave, Plumbed For Ice Maker, Stainless Steel Appliance(s)
- Laundry: Electric Dryer Hookup, Laundry Room, Washer Hookup
Features
- Ceiling Fan(s), Double Vanity, Entrance Foyer, High Ceilings, Kitchen Island, Open Floorplan, Pantry, Tray Ceiling(s), Vaulted Ceiling(s), Walk-In Closet(s)
- Flooring: Vinyl, Carpet
- Windows: Double Pane Windows, Insulated Windows, Screens
- Has fireplace: No
Interior area
- Total structure area: 2,202
- Total interior livable area: 2,202 sqft
Video & virtual tour
Property
Parking
- Total spaces: 2
- Parking features: Concrete, Driveway, Garage Door Opener
- Garage spaces: 2
- Has uncovered spaces: Yes
Features
- Levels: One
- Stories: 1
- Patio & porch: Front Porch, Rear Porch
- Exterior features: Private Yard
Lot
- Size: 0.27 Acres
- Dimensions: 80' x 149' x 80' x 147'
Details
- Parcel number: 080622004.005
Construction
Type & style
- Home type: SingleFamily
- Architectural style: Traditional
- Property subtype: Residential, Single Family Residence
Materials
- Brick
- Foundation: Slab
- Roof: Architectural Shingles
Condition
- Move In Ready
- New construction: Yes
- Year built: 2026
Utilities & green energy
- Sewer: Public Sewer
- Water: Public
- Utilities for property: Electricity Connected, Sewer Connected, Water Connected, Underground Utilities
Community & HOA
Community
- Features: Sidewalks, Street Lights
- Security: Carbon Monoxide Detector(s), Smoke Detector(s)
- Subdivision: Hatten Manor
HOA
- Has HOA: Yes
- Services included: Management
- HOA fee: $320 annually
- Second HOA fee: $200 one time
Location
- Region: Gulfport
Financial & listing details
- Price per square foot: $146/sqft
- Date on market: 5/2/2026
- Electric utility on property: Yes
Estimated market value
$321,300
$305,000 - $337,000
$2,385/mo
Price history
| Date | Event | Price |
|---|---|---|
| 8/8/2026 | Price change | $321,831-0.5%$146/sqft |
Source: MLS United #4148137 Report a problem | ||
| 8/5/2026 | Price change | $323,331+0.9%$147/sqft |
Source: MLS United #4148137 Report a problem | ||
| 6/11/2026 | Price change | $320,331+2.6%$145/sqft |
Source: MLS United #4148137 Report a problem | ||
| 5/29/2026 | Price change | $312,331+1.7%$142/sqft |
Source: MLS United #4148137 Report a problem | ||
| 5/6/2026 | Price change | $307,031+1%$139/sqft |
Source: MLS United #4148137 Report a problem | ||
| 5/2/2026 | Listed for sale | $304,031$138/sqft |
Source: MLS United #4148137 Report a problem | ||
Public tax history
Tax history is unavailable.
Monthly payment
Est. payment
Payment breakdown
Explore the cost of this home by adjusting the details. Changes won't be saved.Climate risks
Neighborhood: 39503


Similar homes
- $330,7704 bd3 ba2.3k sqft14893 Fritz Cir, Gulfport, MS 39503New Construction
 MLS ID #4161433, Christopher Craft, Adams Homes, L.L.C.. MLS United
 - $310,7704 bd2 ba1.9k sqft14142 Hartland Dr, Gulfport, MS 39503New Construction
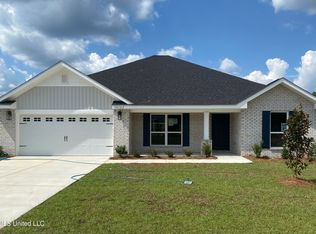 MLS ID #4150423, Christopher Craft, Adams Homes, L.L.C.. MLS United
 - $264,8504 bd2 ba1.6k sqft14168 Hartland Dr, Gulfport, MS 39503New Construction
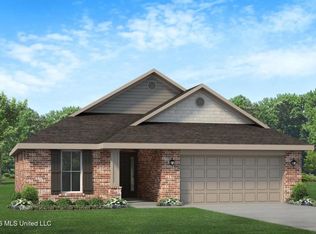 MLS ID #4153489, Christopher Craft, Adams Homes, L.L.C.. MLS United
 - $315,0004 bd4 ba2.7k sqft10645 Chapelwood Dr, Gulfport, MS 39503For Sale
 MLS ID #4147311, Tom Jones, Foundation First Real Estate. MLS United
