Seller is offering concessions to buyers making home ownership more affordable!
This is a spacious and well-designed home that offers both style and functionality. With 4 bedrooms and 3 baths, this floorplan provides ample space for comfortable living. The front of the home is where you can enjoy formal living and dining rooms that sit on either side of the foyer. From there, move further into the home to find the oversized family room that then leads into the kitchen and breakfast nook. Those who enjoy cooking will fall in love with the modern appliance, ample counter space, and storage pantry. The primary suite sits off of the family room and will offer the homeowner a peaceful space to get away from the stresses of the day. The dual vanities and walk-in closet ensure your personal space is prioritized. The three additional bedrooms and two bathrooms complete the other side of the home and can appreciate the proximity to the laundry room. The home also includes a two-car garage, providing secure parking and additional storage space for your vehicles and belongings.
Closed
Price Unknown
14874 Fritz Cir, Gulfport, MS 39503
4beds
2,508sqft
Residential, Single Family Residence
Built in 2025
10,454 Square Feet Lot
$316,500 Zestimate®
$--/sqft
$2,951 Estimated rent
Home value
$316,500
$285,000 - $351,000
$2,951/mo
Zestimate® history
Owner options
List your home for rent
$2,951/mo
Rent Zestimate®
Find your next renter with Zillow Rental Manager. Plus, with online applications, you can quickly screen prospective tenants – for free.
$2,951/mo
Rent Zestimate®
Refinance and save
Refinancing to a lower rate could help reduce your monthly payments and save thousands over the life of the loan.
Explore your selling options
Work with a Zillow partner agent
Leverage their expertise and Zillow's premium Showcase listings to get your home seen by more buyers.
Get startedList with your own agent
Get your home in front of millions of buyers by listing it on Zillow.
Learn how to do itSell it yourself
Take full control of how buyers see your home on Zillow by listing For Sale by Owner (FSBO).
List your homeWhat's special
Ample counter spaceStorage pantryPrimary suiteOversized family roomLaundry roomWalk-in closetKitchen and breakfast nook
Zillow last checked:
Listing updated:
Listed by:
Donna B Dehaan 228-990-2418,
Adams Homes, L.L.C.
Bought with:
Robyn R Hall, S55705
Golden Key Realty PLLC
Source: MLS United,MLS#: 4131395
Facts & features
Interior
Bedrooms & bathrooms
- Bedrooms: 4
- Bathrooms: 3
- Full bathrooms: 3
Heating
- Electric, Heat Pump
Cooling
- Ceiling Fan(s), Electric, Heat Pump
Appliances
- Included: Dishwasher, Disposal, Electric Range, Microwave, Plumbed For Ice Maker
- Laundry: Electric Dryer Hookup, Laundry Room, Washer Hookup
Features
- Breakfast Bar, Ceiling Fan(s), Double Vanity, Eat-in Kitchen, Entrance Foyer, High Ceilings, His and Hers Closets, Pantry, Recessed Lighting, Stone Counters, Tray Ceiling(s), Walk-In Closet(s)
- Flooring: Vinyl
- Doors: French Doors
- Windows: Double Pane Windows, Insulated Windows, Screens
- Has fireplace: No
Interior area
- Total structure area: 2,508
- Total interior livable area: 2,508 sqft
Property
Parking
- Total spaces: 2
- Parking features: Driveway, Garage Door Opener
- Garage spaces: 2
- Has uncovered spaces: Yes
Features
- Levels: One
- Stories: 1
- Patio & porch: Front Porch
- Exterior features: Lighting
Lot
- Size: 10,454 Square Feet
- Dimensions: 80' x 136' x 80' x 130'
Details
- Parcel number: 080622004.049
Construction
Type & style
- Home type: SingleFamily
- Architectural style: Traditional
- Property subtype: Residential, Single Family Residence
Materials
- Brick
- Foundation: Slab
- Roof: Architectural Shingles
Condition
- Move In Ready
- New construction: Yes
- Year built: 2025
Utilities & green energy
- Sewer: Public Sewer
- Water: Public
- Utilities for property: Electricity Connected, Sewer Connected, Water Connected, Underground Utilities
Community & HOA
Community
- Features: Sidewalks, Street Lights
- Security: Carbon Monoxide Detector(s), Smoke Detector(s)
- Subdivision: Hatten Manor
HOA
- Has HOA: Yes
- Services included: Management
Location
- Region: Gulfport
Financial & listing details
- Date on market: 11/12/2025
- Electric utility on property: Yes
Price history
| Date | Event | Price |
|---|---|---|
| 12/31/2025 | Sold | -- |
Source: MLS United #4131395 Report a problem | ||
| 11/13/2025 | Pending sale | $316,181$126/sqft |
Source: MLS United #4131395 Report a problem | ||
| 11/12/2025 | Listed for sale | $316,181$126/sqft |
Source: MLS United #4131395 Report a problem | ||
Public tax history
Tax history is unavailable.
Neighborhood: 39503
Nearby homes
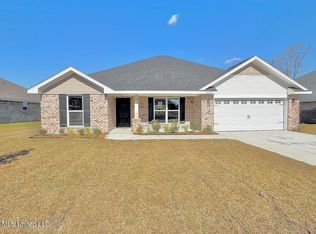
- $--4 bd2 ba1.9k sqft14864 Fritz Cir, Gulfport, MS 39503Sold
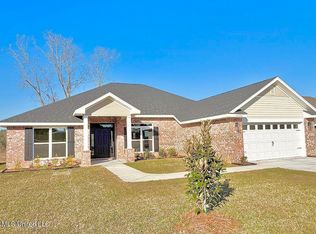
- $--4 bd3 ba2.3k sqft14884 Fritz Cir, Gulfport, MS 39503Sold
- $--4 bd3 ba2.3k sqft14875 Fritz Cir, Gulfport, MS 39503Sold

- $321,8314 bd2 ba2.2k sqft14885 Fritz Cir, Gulfport, MS 39503New Construction

- $--4 bd3 ba2.5k sqft14865 Fritz Cir, Gulfport, MS 39503Sold
- $--4 bd3 ba2.5k sqft14904 Fritz Cir, Gulfport, MS 39503Sold
- $--4 bd2 ba2.2k sqft14892 Fritz Cir, Gulfport, MS 39503Sold
- $330,7704 bd3 ba2.3k sqft14893 Fritz Cir, Gulfport, MS 39503New Construction
Nearby schools
GreatSchools rating
- 6/10Three Rivers Elementary SchoolGrades: K-6Distance: 1.3 mi
- NAHarrison County Alternative SchoolGrades: 7-12Distance: 4.1 mi
- 7/10Harrison Central High SchoolGrades: 9-12Distance: 1.9 mi
Sell for more on Zillow
Get a Zillow Showcase℠ listing at no additional cost and you could sell for .
$316,500
2% more
+$6,330
With Zillow Showcase(estimated)
$322,830
Sell for more on Zillow
Get a Zillow Showcase℠ listing at no additional cost and you could sell for .
$316,500
2% more
+$6,330
With Zillow Showcase(estimated)
$322,830
- Mississippi
- Harrison County
- Gulfport
- 39503
- 14874 Fritz Cir
