Luxurious 4 Bedroom Home with Whole Home Granite and Private Study Discover the perfect blend of sophistication and Southern charm in this stunning 4 bedroom, 3 bath residence designed for effortless elegance. From the moment you step into the grand foyer, trey ceilings and refined architectural details set the tone for upscale living. The gourmet kitchen is a showpiece, featuring granite countertops throughout the entire home, premium cabinetry, and a spacious breakfast area that flows seamlessly into the open family room — ideal for entertaining or relaxing in style. A private study offers a quiet retreat for work or creativity, while the formal dining room provides an elegant space for gatherings. The luxury vinyl plank flooring throughout the main living areas adds warmth and durability with a modern finish. The owner's suite is a sanctuary of comfort, complete with a spa inspired bath featuring a double vanity, separate soaking tub and shower, and dual walk in closets. Three additional bedrooms and two full baths offer flexibility for family and guests. Step outside to the covered back porch, perfect for enjoying peaceful evenings or hosting weekend brunches. With its timeless design, high ceilings, and upscale finishes, this home embodies refined living at its best. Located in a country setting yet minutes away from shopping, entertainment, beaches and casinos.
Closed
Price Unknown
14875 Fritz Cir, Gulfport, MS 39503
4beds
2,300sqft
Residential, Single Family Residence
Built in 2026
0.27 Acres Lot
$306,700 Zestimate®
$--/sqft
$2,751 Estimated rent
Home value
$306,700
$279,000 - $337,000
$2,751/mo
Zestimate® history
Owner options
List your home for rent
$2,751/mo
Rent Zestimate®
Find your next renter with Zillow Rental Manager. Plus, with online applications, you can quickly screen prospective tenants – for free.
$2,751/mo
Rent Zestimate®
Refinance and save
$320/mo
Est. payment
Refinancing to a lower rate could help reduce your monthly payments and save thousands over the life of the loan.
$320/mo
Est. payment
Explore your selling options
Work with a Zillow partner agent
Leverage their expertise and Zillow's premium Showcase listings to get your home seen by more buyers.
Get startedList with your own agent
Get your home in front of millions of buyers by listing it on Zillow.
Learn how to do itSell it yourself
Take full control of how buyers see your home on Zillow by listing For Sale by Owner (FSBO).
List your homeWhat's special
Private studyGrand foyerCovered back porchSpacious breakfast areaHigh ceilingsUpscale finishesFormal dining room
Zillow last checked:
Listing updated:
Listed by:
Donna B Dehaan 228-990-2418,
Adams Homes, L.L.C.
Bought with:
Damaris Royalty, S57621
Keller Williams
Source: MLS United,MLS#: 4148126
Facts & features
Interior
Bedrooms & bathrooms
- Bedrooms: 4
- Bathrooms: 3
- Full bathrooms: 3
Heating
- Electric, Heat Pump
Cooling
- Ceiling Fan(s), Electric, Heat Pump
Appliances
- Included: Dishwasher, Disposal, Electric Range, Microwave, Plumbed For Ice Maker, Stainless Steel Appliance(s)
- Laundry: Electric Dryer Hookup, Laundry Room, Washer Hookup
Features
- Breakfast Bar, Ceiling Fan(s), Double Vanity, Entrance Foyer, Granite Counters, High Ceilings, His and Hers Closets, Pantry, Recessed Lighting, Tray Ceiling(s), Walk-In Closet(s)
- Flooring: Vinyl, Carpet
- Windows: Double Pane Windows, Insulated Windows, Screens
- Has fireplace: No
Interior area
- Total structure area: 2,300
- Total interior livable area: 2,300 sqft
Property
Parking
- Total spaces: 2
- Parking features: Concrete, Driveway, Garage Door Opener
- Garage spaces: 2
- Has uncovered spaces: Yes
Features
- Levels: One
- Stories: 1
- Patio & porch: Front Porch, Rear Porch
- Exterior features: Private Yard
Lot
- Size: 0.27 Acres
- Dimensions: 80' x 149' x 80' x 149'
Details
- Parcel number: 080622004.006
Construction
Type & style
- Home type: SingleFamily
- Architectural style: Traditional
- Property subtype: Residential, Single Family Residence
Materials
- Brick
- Foundation: Slab
- Roof: Architectural Shingles
Condition
- Move In Ready
- New construction: Yes
- Year built: 2026
Utilities & green energy
- Sewer: Public Sewer
- Water: Public
- Utilities for property: Electricity Connected, Sewer Connected, Water Connected, Underground Utilities
Community & HOA
Community
- Features: Sidewalks, Street Lights
- Security: Carbon Monoxide Detector(s), Smoke Detector(s)
- Subdivision: Hatten Manor
HOA
- Has HOA: Yes
- Services included: Management
- HOA fee: $320 annually
- Second HOA fee: $200 one time
Location
- Region: Gulfport
Financial & listing details
- Date on market: 5/2/2026
- Electric utility on property: Yes
Price history
| Date | Event | Price |
|---|---|---|
| 7/27/2026 | Sold | -- |
Source: MLS United #4148126 Report a problem | ||
| 5/29/2026 | Pending sale | $312,070$136/sqft |
Source: MLS United #4148126 Report a problem | ||
| 5/6/2026 | Price change | $312,070+1%$136/sqft |
Source: MLS United #4148126 Report a problem | ||
| 5/2/2026 | Listed for sale | $309,070$134/sqft |
Source: MLS United #4148126 Report a problem | ||
Public tax history
Tax history is unavailable.
Neighborhood: 39503
Nearby homes
- $--4 bd3 ba2.5k sqft14874 Fritz Cir, Gulfport, MS 39503Sold

- $321,8314 bd2 ba2.2k sqft14885 Fritz Cir, Gulfport, MS 39503New Construction

- $--4 bd2 ba1.9k sqft14864 Fritz Cir, Gulfport, MS 39503Sold
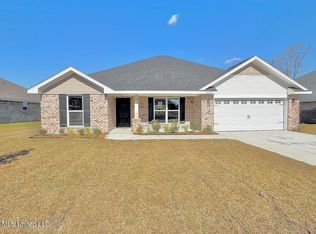
- $--4 bd3 ba2.5k sqft14865 Fritz Cir, Gulfport, MS 39503Sold

- $--4 bd3 ba2.3k sqft14884 Fritz Cir, Gulfport, MS 39503Sold
- $--4 bd3 ba2.5k sqft14904 Fritz Cir, Gulfport, MS 39503Sold
- $--4 bd2 ba2.2k sqft14892 Fritz Cir, Gulfport, MS 39503Sold
- $273,4004 bd2 ba1.8k sqft14288 Whippoorwill Rd, Gulfport, MS 39503Off Market
Nearby schools
GreatSchools rating
- 6/10Three Rivers Elementary SchoolGrades: K-6Distance: 1.3 mi
- NAHarrison County Alternative SchoolGrades: 7-12Distance: 4.1 mi
- 7/10Harrison Central High SchoolGrades: 9-12Distance: 1.9 mi
Sell for more on Zillow
Get a Zillow Showcase℠ listing at no additional cost and you could sell for .
$306,700
2% more
+$6,134
With Zillow Showcase(estimated)
$312,834
Sell for more on Zillow
Get a Zillow Showcase℠ listing at no additional cost and you could sell for .
$306,700
2% more
+$6,134
With Zillow Showcase(estimated)
$312,834
- Mississippi
- Harrison County
- Gulfport
- 39503
- 14875 Fritz Cir
