PRIVACY UNDER THE STARS! HILLTOP HOME SITTING PRIVATELY ON A SUNNY KNOLL AMID 37 ACRES OF WOODS AND FIELDS. Cape with cathedral cedar tongue & groove ceilings , large kitchen with ample Maple cabinets and 4 appliances. Great room features dining and living room areas. Primary bedroom and small exercise room, full bath & laundry on main floor. I bedroom up. Full basement houses a 2 bay garage, furnace, and lots of storage. Enjoy the convenience of a ''ride chair'' to the main floor from the basement. 6500 watt generator and hook-up included (used 3 times). From the enclosed porch you can see 3 wild blueberry patch plus high bush blueberries, grapes and apple tree, raspberry, blackberry and elderberry bushes. Great lawn with firepit, room for outdoor games and picnic table under the shade trees. PLUS a detached garage/barn and several small storage buildings .PLUS a great greenhouse and garden plot. One ramped entrance to main floor. Well is in a spring-fed location and is three 4' tiles deep. A great country location, but minutes to shopping, restaurants and hospital. For the skier--Black Mountain and Sunday River are not far away. Property borders ITS trail 82. Or you just might want to hike and hunt on your own property. ANOTHER OPTION: adjacent 24'x32 commercial building on 1 acre available..home and business?..Details? On a summer night, sit outside an see the stars!
Pending
$319,000
1363 US Route 2 West, Wilton, ME 04294
2beds
1,097sqft
Single Family Residence
Built in 1996
37 Acres Lot
$-- Zestimate®
$291/sqft
$-- HOA
What's special
- 81 days
- 43
- 0
Likely to sell faster than
Zillow last checked:
Listing updated:
Listed by:
Palmer Realty Group 800-988-3055
Source: Maine Listings,MLS#: 1669507
Facts & features
Interior
Bedrooms & bathrooms
- Bedrooms: 2
- Bathrooms: 1
- Full bathrooms: 1
Primary bedroom
- Level: First
Bedroom 2
- Level: Second
Exercise room
- Level: First
Great room
- Level: First
Kitchen
- Level: First
Heating
- Forced Air
Cooling
- Wall Unit(s)
Appliances
- Included: Dishwasher, Dryer, Microwave, Gas Range, Refrigerator, Washer
Features
- 1st Floor Bedroom, Attic, Escalator-Stair, Shower, Storage
- Flooring: Laminate, Vinyl, Wood
- Windows: Double Pane Windows
- Basement: Walk-Out Access,Full,Unfinished
- Has fireplace: No
Interior area
- Total structure area: 1,097
- Total interior livable area: 1,097 sqft
- Finished area above ground: 1,097
- Finished area below ground: 0
Property
Parking
- Total spaces: 2
- Parking features: Reclaimed, 1 - 4 Spaces, On Site, Garage Door Opener, Basement
- Attached garage spaces: 2
Accessibility
- Accessibility features: Elevator/Chair Lift
Features
- Patio & porch: Glassed-in Porch
- Has view: Yes
- View description: Mountain(s), Scenic, Trees/Woods
Lot
- Size: 37 Acres
- Features: Near Golf Course, Near Public Beach, Near Shopping, Near Town, Rural, Level, Open Lot, Pasture, Rolling Slope, Wooded
Details
- Additional structures: Outbuilding, Shed(s)
- Parcel number: WILNM24L025
- Zoning: town
- Other equipment: Generator, Internet Access Available
Construction
Type & style
- Home type: SingleFamily
- Architectural style: Cape Cod
- Property subtype: Single Family Residence
Materials
- Wood Frame, Vinyl Siding, Wood Siding
- Foundation: Poured Concrete
- Roof: Metal,Pitched
Condition
- Year built: 1996
Utilities & green energy
- Electric: Circuit Breakers, Generator Hookup
- Sewer: Private Sewer, Septic Tank
- Water: Private, Well
Green energy
- Energy efficient items: Ceiling Fans
Community & HOA
Location
- Region: Wilton
Financial & listing details
- Price per square foot: $291/sqft
- Tax assessed value: $137,083
- Annual tax amount: $2,995
- Date on market: 6/30/2026
- Road surface type: Paved
Estimated market value
Not available
Estimated sales range
Not available
Not available
Price history
| Date | Event | Price |
|---|---|---|
| 9/4/2026 | Pending sale | $319,000$291/sqft |
Source:  Maine Listings #1669507 Report a problem Maine Listings #1669507 Report a problem | ||
| 8/19/2026 | Contingent | $319,000$291/sqft |
Source: Maine Listings #1669507 Report a problem | ||
| 6/30/2026 | Listed for sale | $319,000$291/sqft |
Source: Maine Listings #1669507 Report a problem | ||
Public tax history
| Year | Property taxes | Tax assessment |
|---|---|---|
| 2024 | $2,920 +4.4% | $137,083 |
| 2023 | $2,796 +5.2% | $137,083 |
| 2022 | $2,659 | $137,083 |
| 2021 | $2,659 | $137,083 |
| 2020 | $2,659 -3.5% | $137,083 -0.5% |
| 2019 | $2,755 -1.7% | $137,733 |
| 2018 | $2,803 -1.4% | $137,733 |
| 2017 | $2,844 | $137,733 |
| 2016 | $2,844 +11.5% | $137,733 +1.3% |
| 2015 | $2,550 +8.1% | $136,000 |
| 2014 | $2,360 +6.8% | $136,000 |
| 2013 | $2,210 +6.2% | $136,000 |
| 2012 | $2,081 +4.8% | $136,000 |
| 2011 | $1,986 | $136,000 |
Find assessor info on the county website
Monthly payment
Est. payment
Payment breakdown
Explore the cost of this home by adjusting the details. Changes won't be saved.Climate risks
Neighborhood: 04294
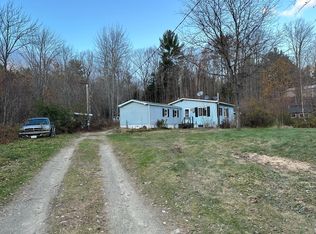
Similar homes
- $339,0002 bd1 ba988 sqft181 Munson Road, Wilton, ME 04294Active

 MLS ID #1676420, Integrity Homes Real Estate Group, PC. Maine Listings
 - $299,9004 bd1 ba1.4k sqft230 Lake Road, Wilton, ME 04294Active
 MLS ID #1668839, Drakes Real Estate LLC. Maine Listings
 - $335,0003 bd2 ba1.1k sqft60 Riley Road, Mexico, ME 04257Active
 MLS ID #1669945, Red Door Realty. Maine Listings
 - $225,0002 bd2 ba1.4k sqft28 Prospect Street, Wilton, ME 04294Active
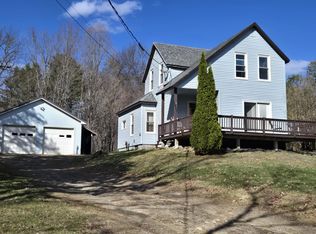 MLS ID #1658642, Allied Realty. Maine Listings
 - $275,0003 bd1 ba1.1k sqft396 School Street, Weld, ME 04285ActiveMLS ID #1677018, Coldwell Banker Sandy River Realty. Maine Listings
- $324,9003 bd1 ba1.6k sqft39 Woodman Hill Road, Jay, ME 04239ActiveMLS ID #1664161, The Maine Real Estate Experience. Maine Listings
- $244,9003 bd1 ba1.1k sqft25 Union Street, Wilton, ME 04294ActiveMLS ID #1678867, Allied Realty. Maine Listings
- $275,0005 bd3 ba1.4k sqft1350 Main Street, Wilton, ME 04294ActiveMLS ID #1677655, Coldwell Banker Sandy River Realty. Maine Listings
- $319,0002 bd2 ba1.4k sqft9 Juniper Road, Jay, ME 04239ActiveMLS ID #1679994, The Maine Real Estate Experience. Maine Listings
- $286,4003 bd2 ba1.4k sqft121 Knowlton Corner Road, Farmington, ME 04938ActiveMLS ID #1669919, ERA Dawson-Bradford Co.. Maine Listings
- $240,0003 bd2 ba1.3k sqft75 Latham Road, Jay, ME 04239ActiveMLS ID #1673139, Hebert Realty Group. Maine Listings
- $320,0002 bd1 ba800 sqft106 Harris Lane, Farmington, ME 04938ActiveMLS ID #1669879, Harris Real Estate. Maine Listings
- $320,0003 bd1 ba1.5k sqft124 Maple Lane, Livermore, ME 04253ActiveMLS ID #1675045, Maine Homes and Camps. Maine Listings
- $310,0002 bd2 ba1.5k sqft137 Barlen Street, Farmington, ME 04938ActiveMLS ID #1672105, Real Broker. Maine Listings
- $199,9002 bd1 ba800 sqft55 Webb Rivers Acres, Carthage, ME 04224ActiveMLS ID #1674347, Meservier & Associates. Maine Listings
- $299,0003 bd1 ba1k sqft327 Sandy River Road, Fayette, ME 04349ActiveMLS ID #1680277, Century 21 Nason Realty. Maine Listings
- $299,9002 bd1 ba810 sqft293 River Road, Sumner, ME 04292ActiveMLS ID #1675292, Bearfoot Realty. Maine Listings
- $399,0003 bd3 ba1.4k sqft662 Temple Road, Farmington, ME 04938ActiveMLS ID #1665671, EXP Realty. Maine Listings
- $250,0003 bd1 ba1.5k sqft192 Dutch Gap Road, Chesterville, ME 04938ActiveMLS ID #1669161, Lakehome Group Real Estate. Maine Listings
- $220,0002 bd1 ba759 sqft50 Mease Road, Dixfield, ME 04224ActiveMLS ID #1675021, Meservier & Associates. Maine Listings
