Experience urban living in this exceptional end-unit townhome, thoughtfully enhanced with significant capital upgrades and a reimagined layout for contemporary comfort and style. Sunlight streams through abundant windows, illuminating the open-concept living spaces with gleaming hardwoods, (bedrooms are carpeted) high ceilings, cable railing staircases, and custom lighting. The chef's kitchen is a masterpiece, featuring crisp white shaker cabinets, stainless steel appliances, elegant quartz countertops, a breakfast bar and a great seating area illuminated w/bubble drop lights. Fire up the grill on the grilling deck off the kitchen with views of the neighborhood gardens. The great room is a smooth flow from the kitchen w/extra bumped out space. Entertain, watch sports, or relax and look at the stars on the expanded rooftop deck. The primary suite is a true sanctuary, w/upgraded bath with lovely tiled shower, double sinks, beautiful cabinetry and designer finishes including motion sensor lighting. Generous second bedroom and additional bath also nicely upgraded. Creative details, impeccable craftsmanship, approximately .2 miles to local shops, Cleveland's Metro Parks and restaurants in addition proximity to CLE airport, CLE sports venues and theatre make this a fun lifestyle! Call with questions!
Closed
$489,000
1363 W Clifton Blvd, Lakewood, OH 44107
2beds
2,171sqft
Townhouse, Single Family Residence
Built in 2018
4,356 Square Feet Lot
$498,700 Zestimate®
$225/sqft
$2,607 Estimated rent
Home value
$498,700
$459,000 - $544,000
$2,607/mo
Zestimate® history
Owner options
List your home for rent
$2,607/mo
Rent Zestimate®
Find your next renter with Zillow Rental Manager. Plus, with online applications, you can quickly screen prospective tenants – for free.
$2,607/mo
Rent Zestimate®
Refinance and save
$3,689/mo
Est. payment
Refinancing to a lower rate could help reduce your monthly payments and save thousands over the life of the loan.
$3,689/mo
Est. payment
Explore your selling options
Work with a Zillow partner agent
Leverage their expertise and Zillow's premium Showcase listings to get your home seen by more buyers.
Get startedList with your own agent
Get your home in front of millions of buyers by listing it on Zillow.
Learn how to do itSell it yourself
Take full control of how buyers see your home on Zillow by listing For Sale by Owner (FSBO).
List your homeWhat's special
End-unit townhomeOpen-concept living spacesElegant quartz countertopsPrimary suiteCrisp white shaker cabinetsGleaming hardwoodsStainless steel appliances
Zillow last checked:
Listing updated:
Listed by:
Carolyn M Wilson 440-759-9903 carolynwilson@howardhanna.com,
Howard Hanna
Bought with:
Diana M Shulsky, 2005000099
Howard Hanna
Meredith D Hardington, 2010002695
Howard Hanna
Source: MLS Now,MLS#: 5144888Originating MLS: Akron Cleveland Association of REALTORS
Facts & features
Interior
Bedrooms & bathrooms
- Bedrooms: 2
- Bathrooms: 3
- Full bathrooms: 2
- 1/2 bathrooms: 1
- Main level bathrooms: 1
Primary bedroom
- Description: Flooring: Carpet
- Level: Third
- Dimensions: 16 x 13
Bedroom
- Description: Flooring: Carpet
- Level: Third
- Dimensions: 12 x 10
Primary bathroom
- Description: Flooring: Tile
- Level: Third
Other
- Description: Expanded rooftop deck with retractable awning,Flooring: Wood
- Level: Fourth
- Dimensions: 10 x 13
Den
- Description: Flooring: Hardwood
- Level: First
- Dimensions: 15 x 11
Eat in kitchen
- Description: Flooring: Hardwood
- Level: Second
- Dimensions: 12 x 6
Great room
- Description: Flooring: Hardwood
- Level: Second
Laundry
- Description: Additional dining area in kitchen,Flooring: Tile
- Level: Third
- Dimensions: 9 x 6
Heating
- Gas
Cooling
- Central Air
Appliances
- Included: Dishwasher, Disposal, Microwave, Range, Refrigerator
- Laundry: Laundry Closet, In Unit
Features
- Ceiling Fan(s), Cathedral Ceiling(s), Double Vanity, Eat-in Kitchen, High Ceilings, Kitchen Island, Open Floorplan, Pantry, Recessed Lighting, Vaulted Ceiling(s), Walk-In Closet(s)
- Windows: Blinds, Double Pane Windows, Window Treatments
- Basement: Partial
- Has fireplace: No
Interior area
- Total structure area: 2,171
- Total interior livable area: 2,171 sqft
- Finished area above ground: 1,971
- Finished area below ground: 200
Property
Parking
- Parking features: Direct Access, Garage, Garage Door Opener, Paved
- Garage spaces: 2
Features
- Levels: Three Or More
- Patio & porch: Awning(s), Deck, Front Porch, Balcony
- Exterior features: Awning(s), Balcony, Storage
- Pool features: None
- Fencing: None
- Has view: Yes
- View description: City Lights, City, Panoramic
Lot
- Size: 4,356 Square Feet
- Features: Landscaped
Details
- Parcel number: 31122083
Construction
Type & style
- Home type: Townhouse
- Architectural style: Contemporary
- Property subtype: Townhouse, Single Family Residence
- Attached to another structure: Yes
Materials
- Brick, Vinyl Siding
- Roof: Asphalt,Fiberglass
Condition
- Year built: 2018
Utilities & green energy
- Sewer: Public Sewer
- Water: Public
Community & HOA
Community
- Features: Sidewalks
- Security: Security System, Smoke Detector(s)
- Subdivision: Mckinley Place
HOA
- Has HOA: Yes
- Services included: Association Management, Common Area Maintenance, Insurance, Maintenance Grounds, Reserve Fund
- HOA fee: $225 monthly
- HOA name: Coral Company
Location
- Region: Lakewood
Financial & listing details
- Price per square foot: $225/sqft
- Tax assessed value: $409,000
- Annual tax amount: $9,194
- Date on market: 8/1/2025
- Cumulative days on market: 56 days
- Listing agreement: Exclusive Right To Sell
- Listing terms: Cash,Conventional,FHA,VA Loan
Price history
| Date | Event | Price |
|---|---|---|
| 11/7/2025 | Sold | $489,000-2.2%$225/sqft |
Source: MLS Now #5144888 Report a problem | ||
| 9/26/2025 | Pending sale | $499,900$230/sqft |
Source: MLS Now #5144888 Report a problem | ||
| 8/1/2025 | Listed for sale | $499,900+29.9%$230/sqft |
Source: MLS Now #5144888 Report a problem | ||
| 3/23/2018 | Sold | $384,694$177/sqft |
Source: Public Record Report a problem | ||
Public tax history
| Year | Property taxes | Tax assessment |
|---|---|---|
| 2025 | $9,176 -0.2% | $143,150 |
| 2024 | $9,194 -10.3% | $143,150 +4.9% |
| 2023 | $10,245 -0.6% | $136,500 |
| 2022 | $10,310 -6% | $136,500 -7% |
| 2021 | $10,972 -4.7% | $146,760 +9% |
| 2020 | $11,516 -0.4% | $134,650 +0% |
| 2019 | $11,567 +100.2% | $134,640 +99.9% |
| 2018 | $5,779 +1318.9% | $67,340 +1462.4% |
| 2017 | $407 | $4,310 |
Find assessor info on the county website
Neighborhood: 44107
Nearby homes
- $525,2003 bd4 ba1.8k sqft1367 W Clifton Blvd, Lakewood, OH 44107Off Market
- $517,8002 bd3 ba1.8k sqft1355 Clifton, Lakewood, OH 44107Off Market
- $487,5003 bd4 ba1.8k sqft1371 W Clifton Blvd, Lakewood, OH 44107Sold

- $515,7003 bd4 ba1.9k sqft1359 W Clifton Blvd, Lakewood, OH 44107Off Market
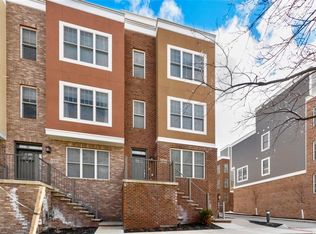
- $516,4003 bd2 ba1.8k sqft1355 W Clifton Blvd, Lakewood, OH 44107Off Market
- $--1 bd1 ba800 sqft1350 W Clifton Blvd #10, Lakewood, OH 44107Off Market
- $495,0003 bd4 ba1.8k sqft1351 W Clifton Blvd, Lakewood, OH 44107Sold
- $455,0002 bd3 ba1.8k sqft23 McKinley Pl, Lakewood, OH 44107Sold
Nearby schools
GreatSchools rating
- 5/10Horace Mann Elementary SchoolGrades: PK-5Distance: 0.3 mi
- 8/10Harding Middle SchoolGrades: 6-8Distance: 0.8 mi
- 7/10Lakewood High SchoolGrades: 9-12Distance: 1.6 mi
Schools provided by the listing agent
- District: Lakewood CSD (Cuyahoga)- 1817
Source: MLS Now. This data may not be complete. We recommend contacting the local school district to confirm school assignments for this home.
Get a cash offer in 3 minutes
Find out how much your home could sell for in as little as 3 minutes with a no-obligation cash offer.
Estimated market value
$498,700
Get a cash offer in 3 minutes
Find out how much your home could sell for in as little as 3 minutes with a no-obligation cash offer.
Estimated market value
$498,700
- Ohio
- Cuyahoga County
- Lakewood
- 44107
- 1363 W Clifton Blvd
